
The making of
Carbon homes
Before a single wall goes up, we've already obsessed over everything. Meticulously planned, expertly managed, flawlessly delivered.
We take time to get to know you properly
What matters to you, what you've always imagined, and what you haven't yet thought to ask for. This isn't a sales meeting. It's the foundation everything else is built on.
The most impactful decisions on any project happen before a shovel goes in the ground, and they start with understanding how you actually live, not just what's on the plans.
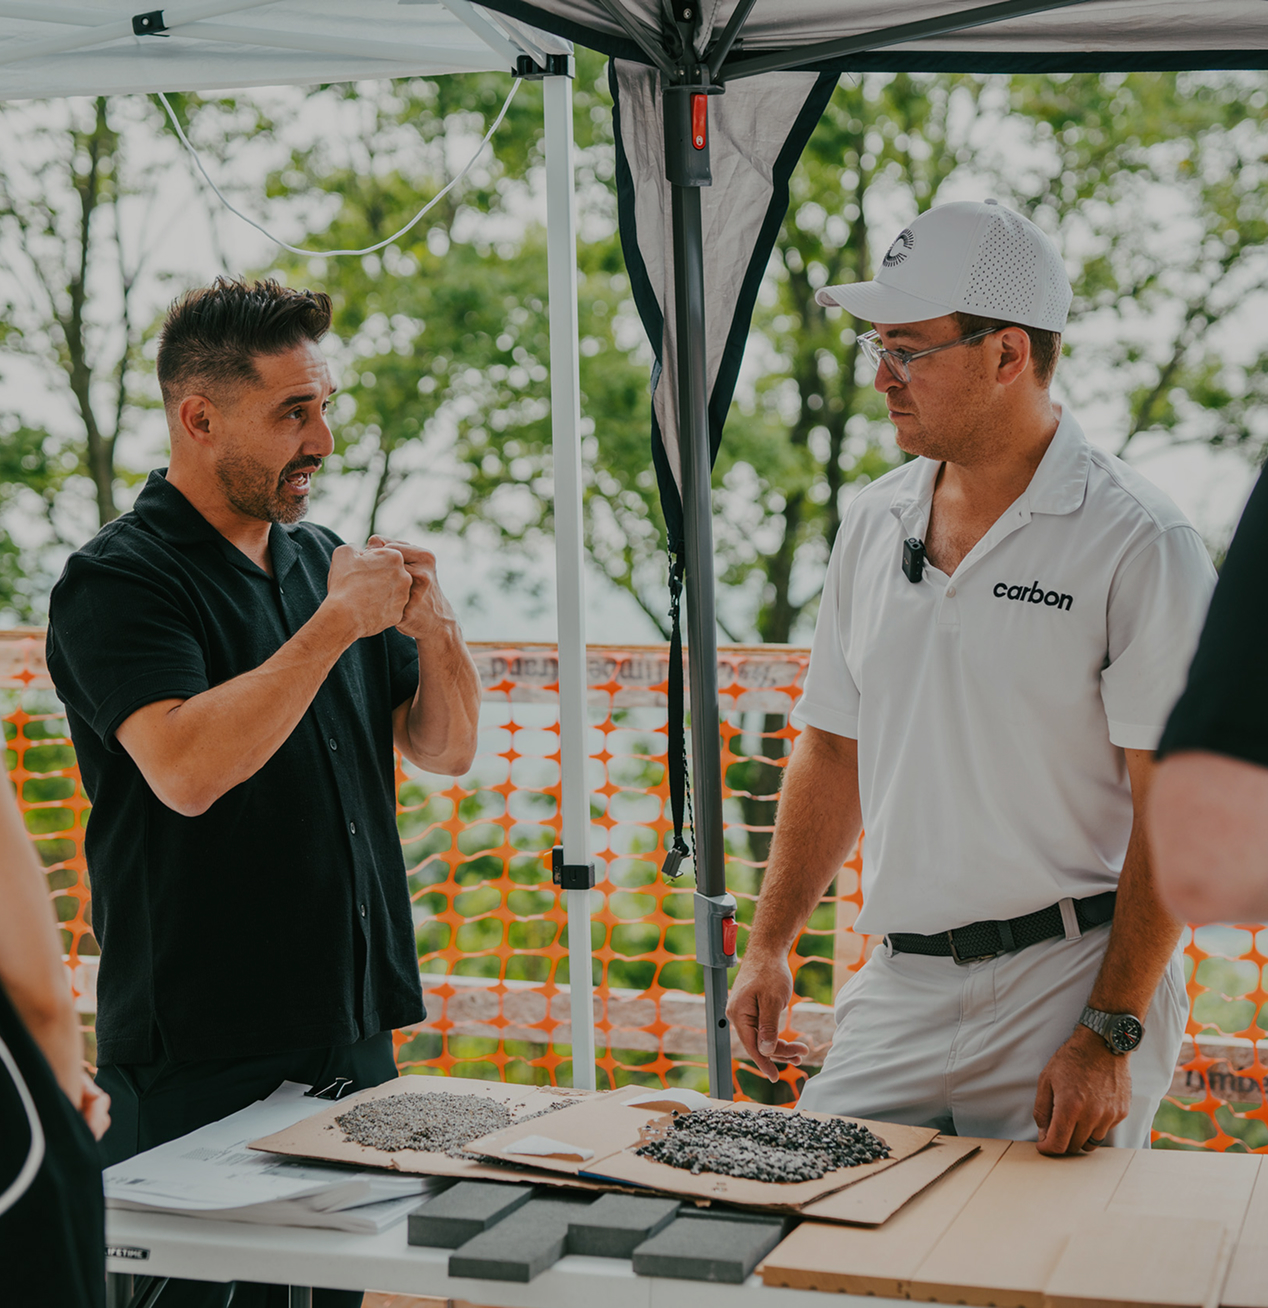
Collaborate with architects to establish project specifications
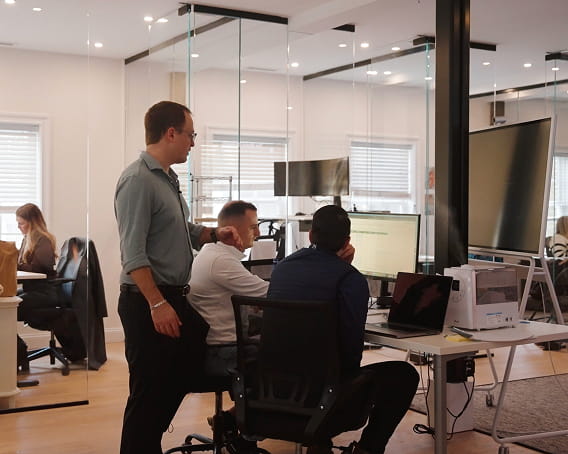
We embed ourselves in the design process early, reading the drawings properly and testing ideas alongside the architect rather than building from a finished set.
This is where real budget guidance takes shape, long-lead items are tracked from day one, and the schedule is built on real information. Where we value engineer, we do it by improving the process, never by downgrading the product.
Reinforcing that every detail matters
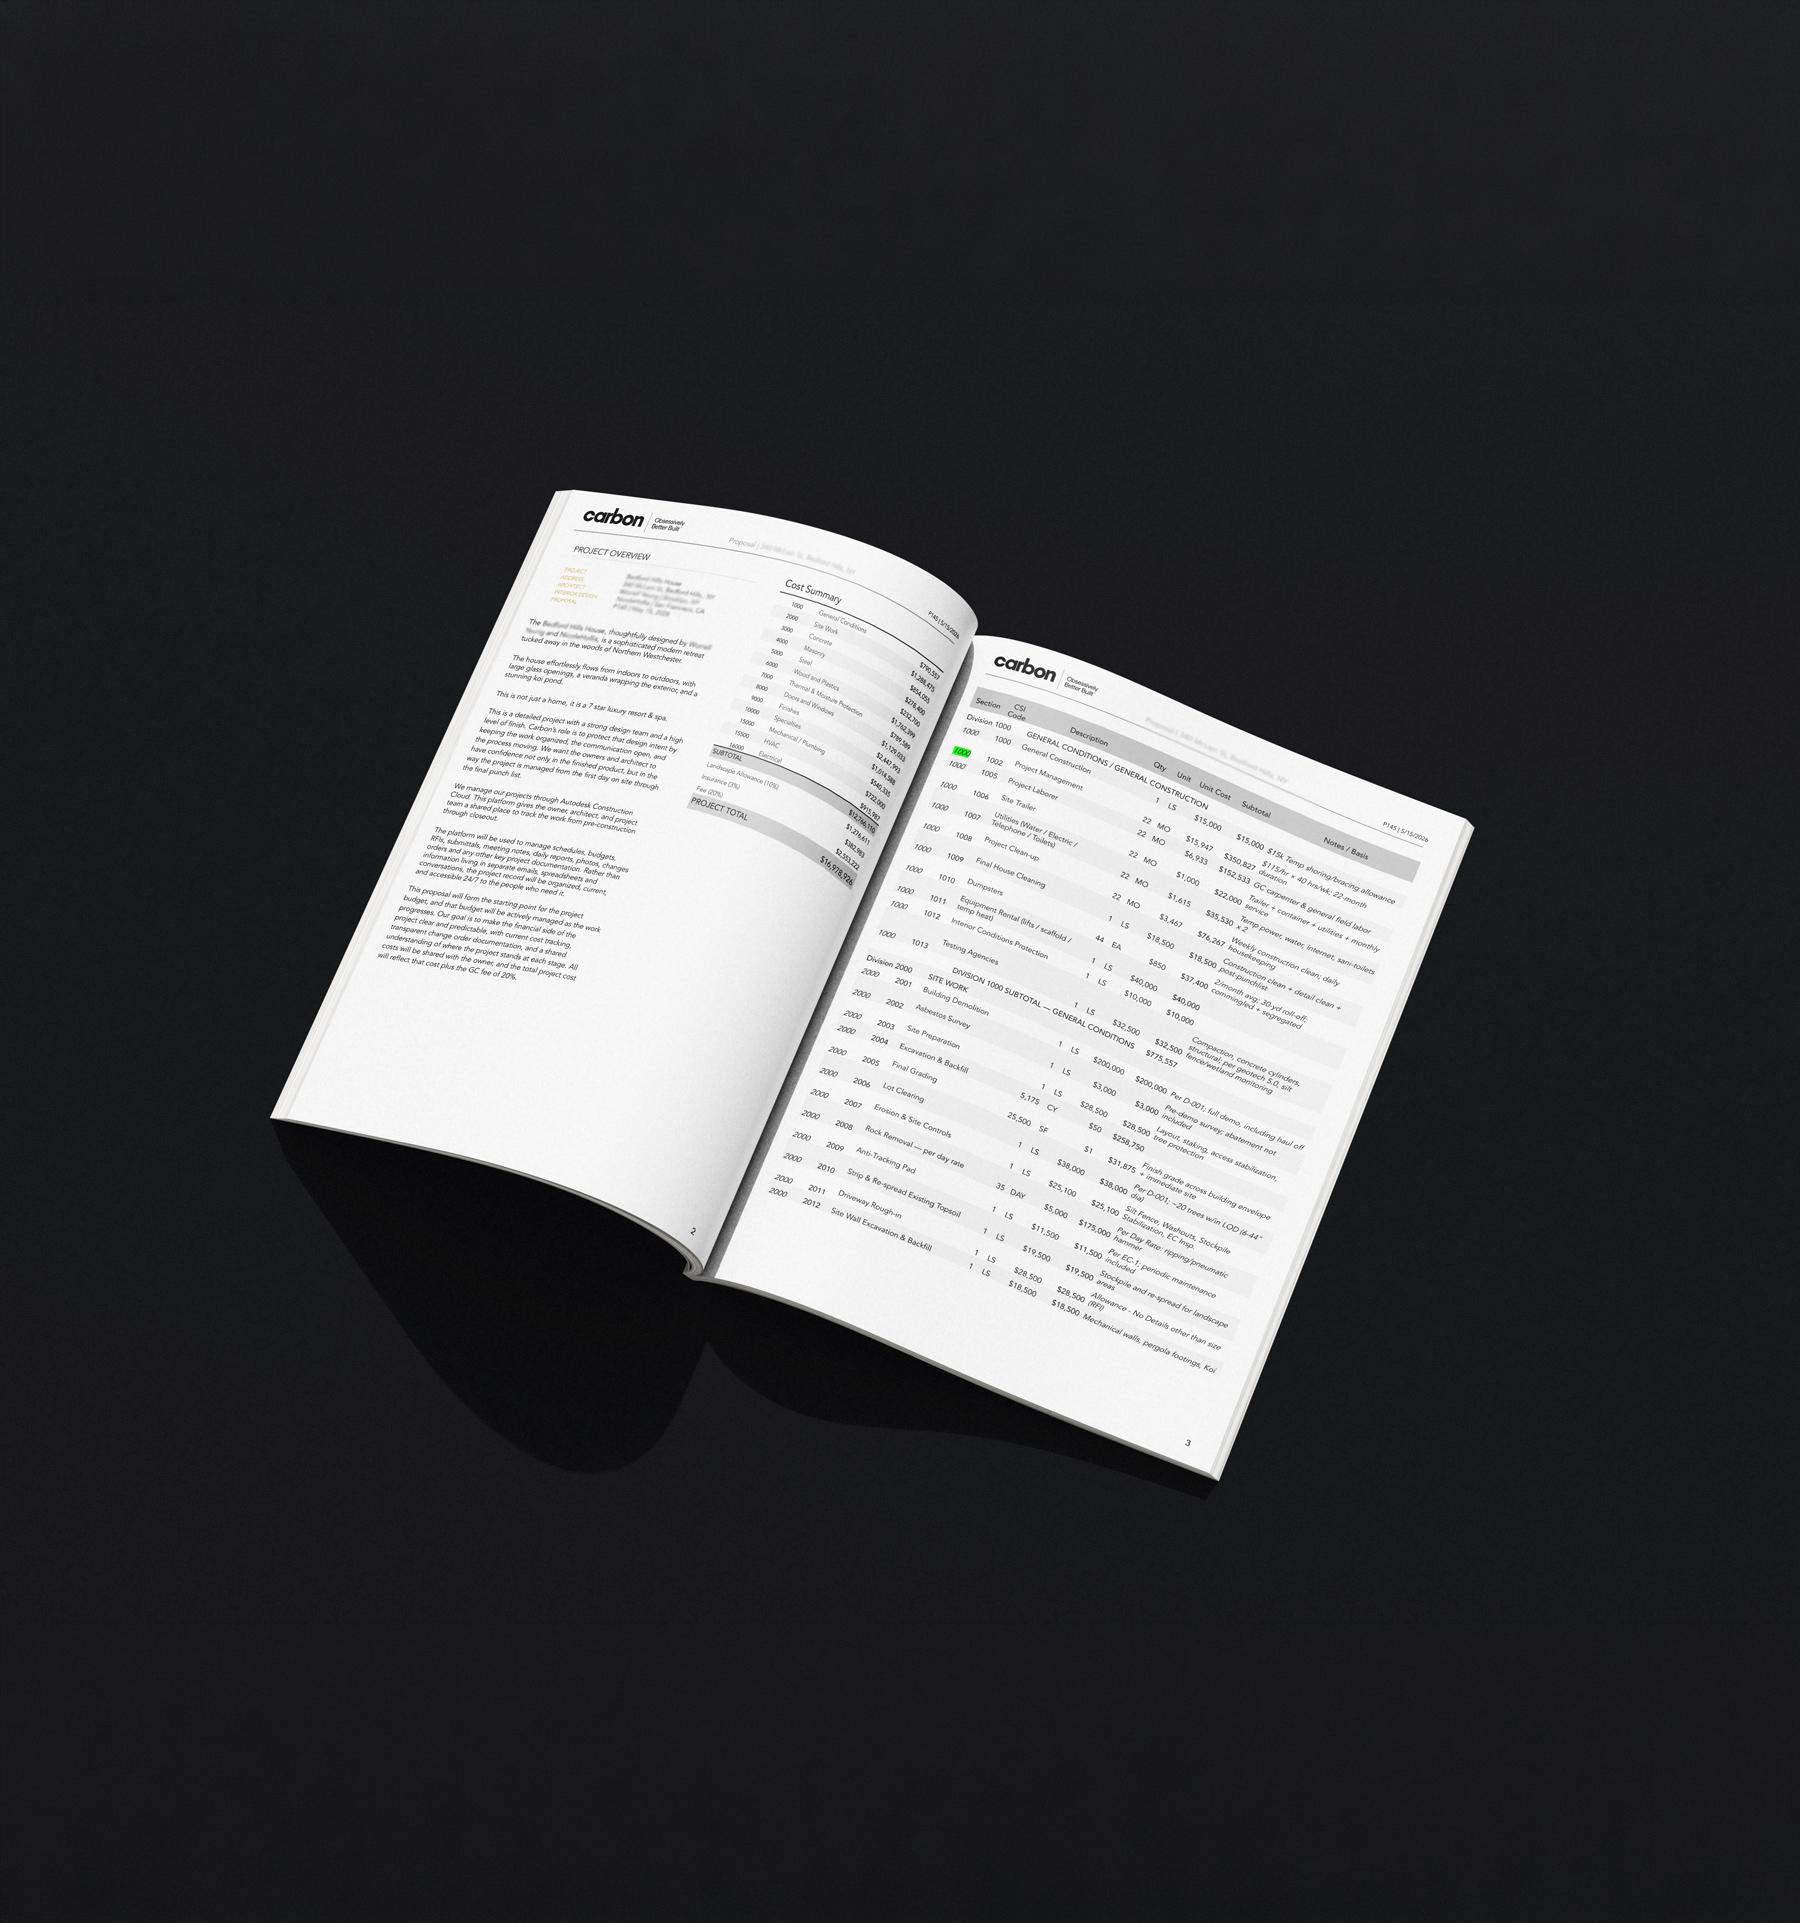
Detailed proposals that connect every line item to the drawings, the construction sequence, and the decisions still to be made, creating a clear, realistic path forward before work begins.
We go beyond a single construction number, translating the design into a detailed roadmap for cost, scope, schedule, and execution.
From the ground up, the making of something special
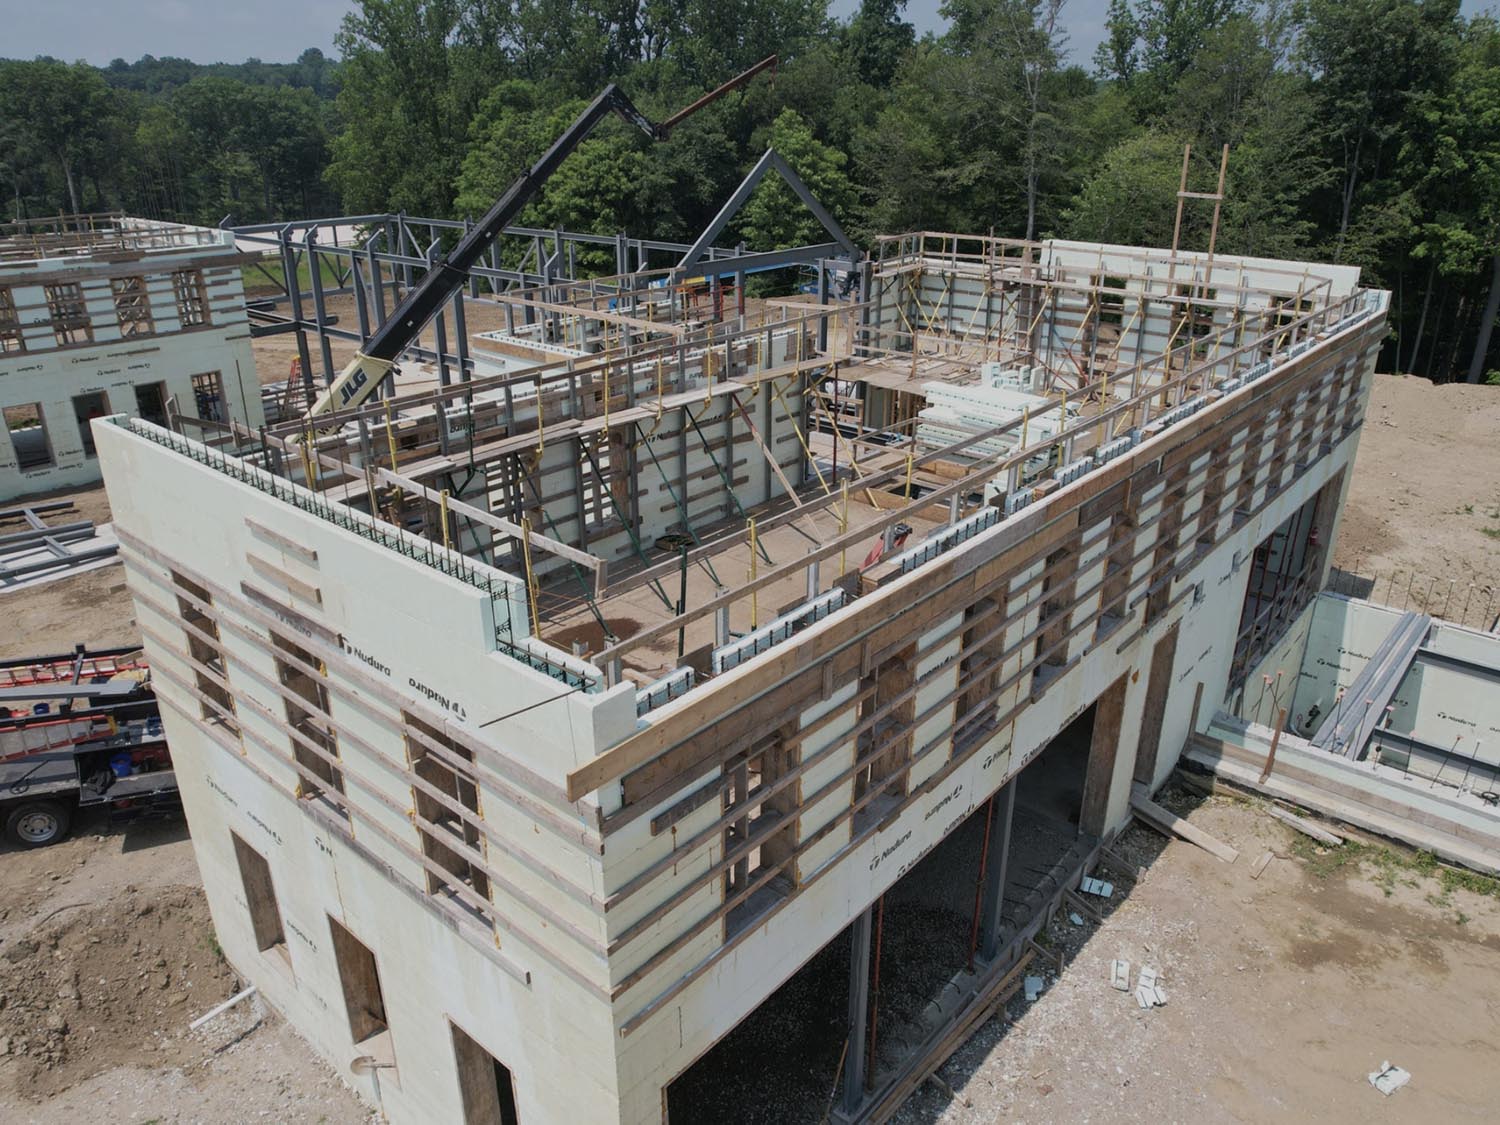
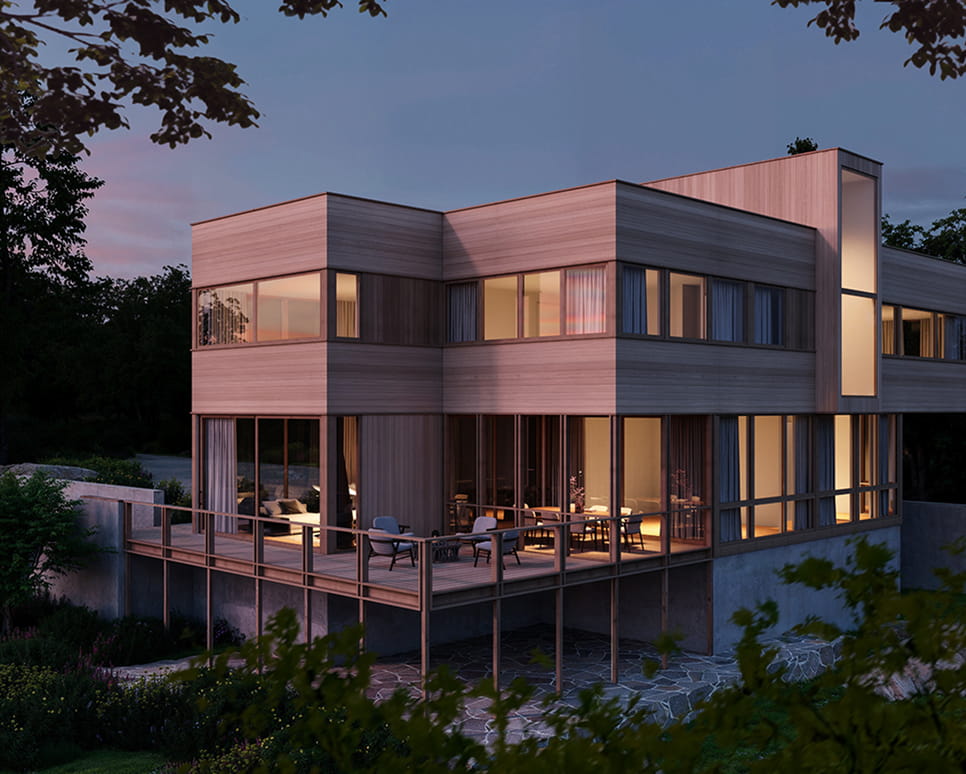
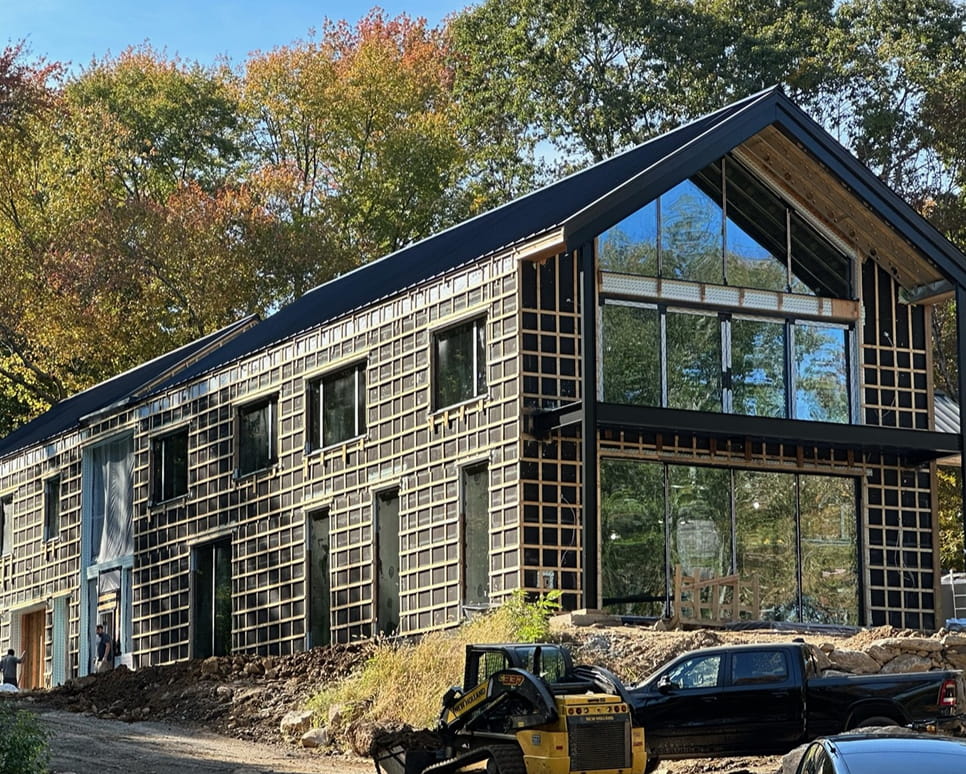
Cast concrete, structural steel and Insulated Concrete Formwork give a Carbon home its strength, thermal mass and quiet. This is the stage that decides how the house will perform for the next hundred years, so it isn't rushed and it isn't compromised.
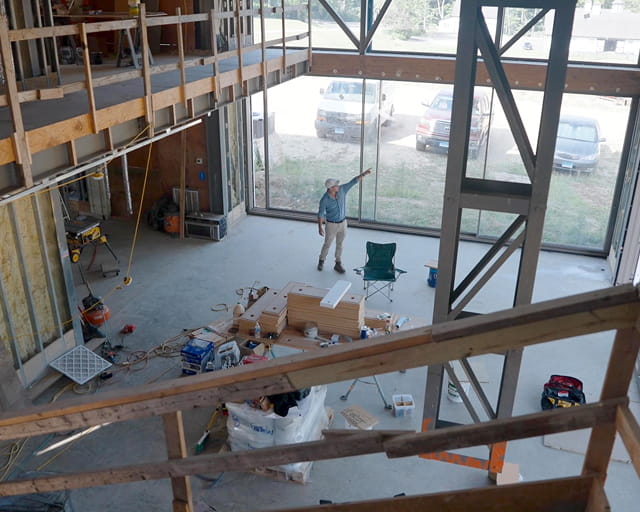
Close collaboration between architect and builder protects the design intent at every stage. Clear timelines, daily site presence and consistent communication mean you always know where the build stands and can plan around it with confidence.
Engineered from the inside out
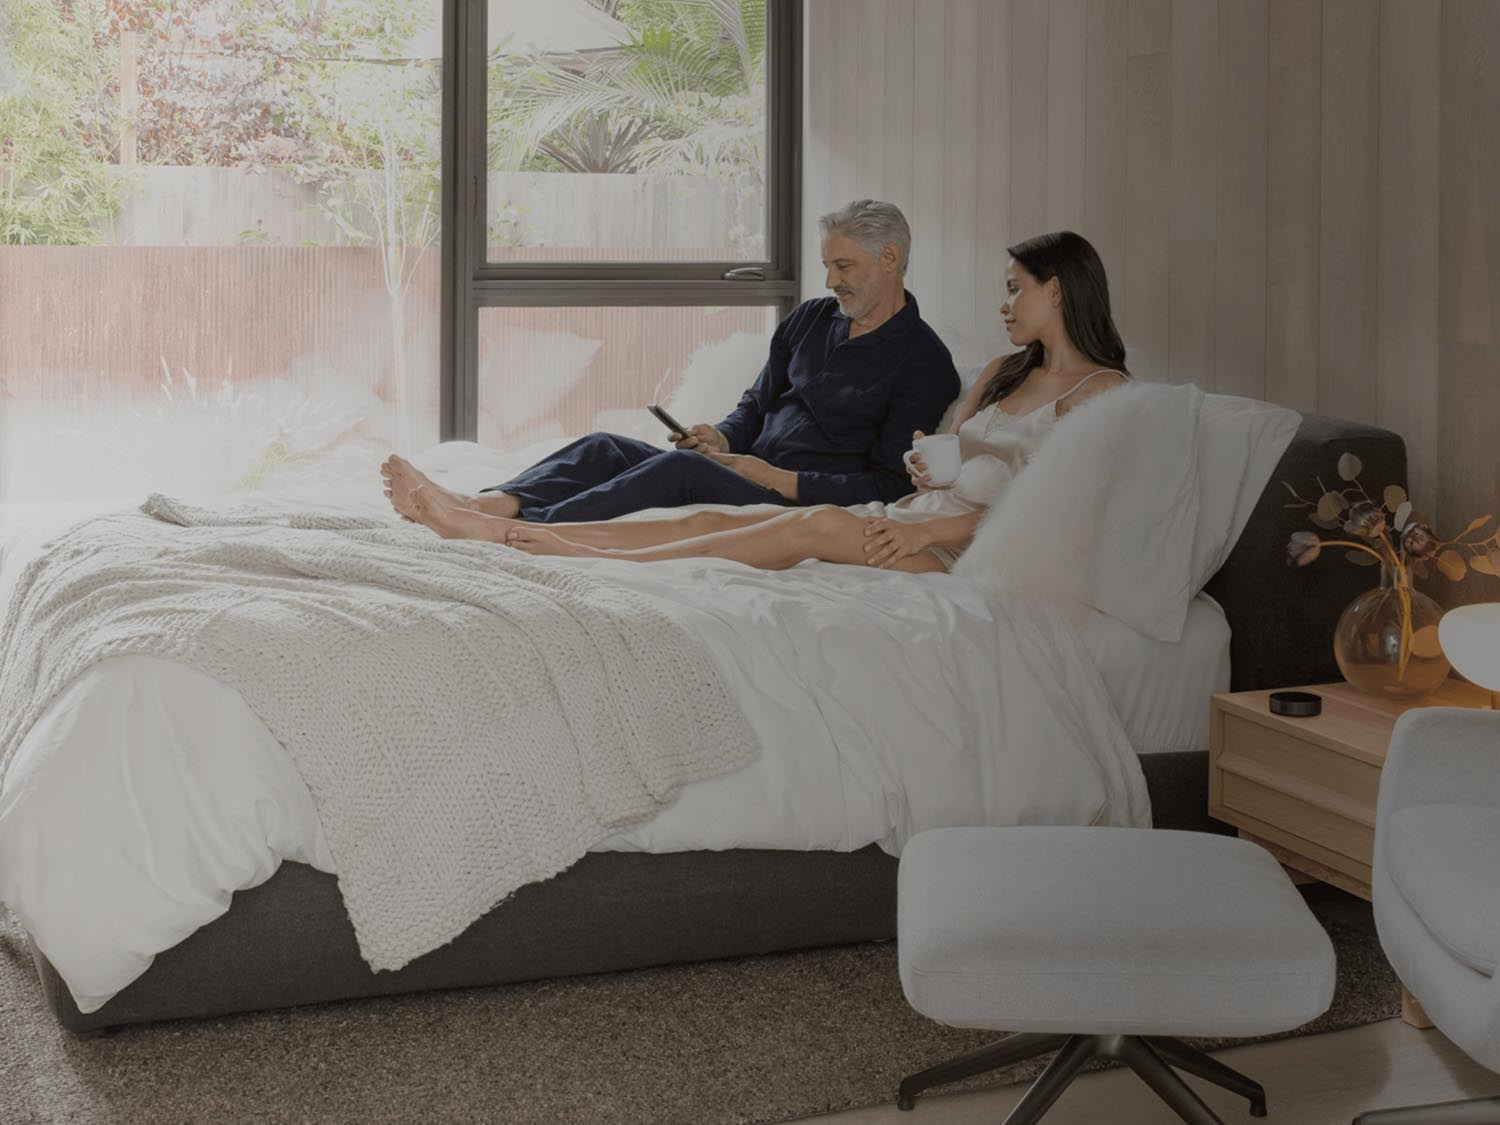
Every system is designed into the build sequence from the outset. Solar generation, smart home automation and EV charging infrastructure are specified during the design stage, with cable routes, conduit positions and load requirements resolved before the frame goes up.
Each technology is commissioned as part of the structure itself, not retrofitted after the fact, which means no compromises to airtightness, no remedial work and a home that performs exactly as modelled from day one.
From a project to a home
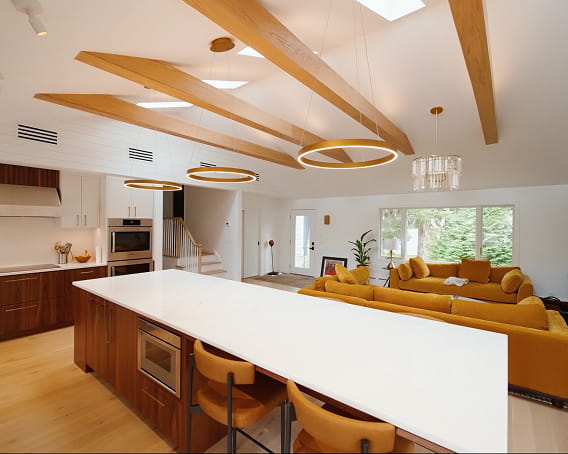
Closeout is a process, not a date. Systems are commissioned and tested, snagging is completed before you arrive rather than after, and every drawing, warranty, manual and setting is handed over in one organised place.
We walk the house with you until you know how all of it works, from the geothermal system to the lighting scenes. The keys change hands on a home that is genuinely finished.
Homes worth talking about
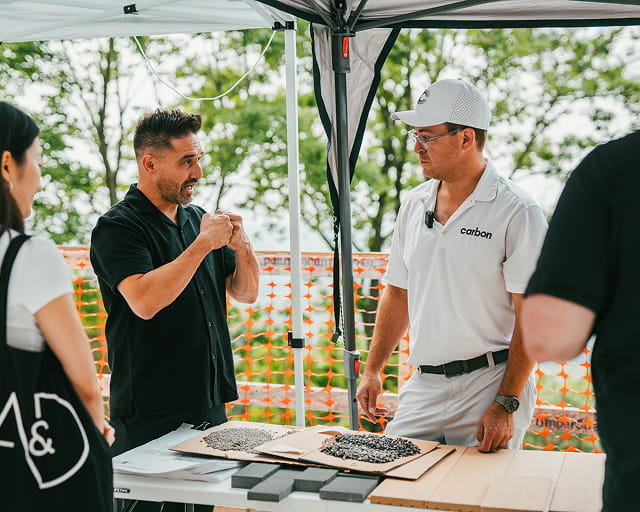
With your permission, a finished Carbon home becomes part of the story we tell through photography, film, and open events shared with the architects, designers and trade partners who helped bring it to life.
It's how new techniques and materials get proven in public, and how the wider design community sees what genuine collaboration actually produces.
A relationship that’s built to last
The end of the build is the beginning of something else. We stay connected through an annual home care programme, reviewing system performance, checking in on how the home is working for you and ensuring your solar, smart home and EV infrastructure continues to operate at its best.
Your carbon home is designed to last generations. We intend to be around for that.