ICF, Steel & Glazing
Strength, stability, and performance built into the structure itself. Carbon combines insulated concrete forms, structural steel, and triple-pane glazing to create homes that are stronger, quieter, and more energy-efficient - built to endure for generations.


Performance, from the outside in
The structure of a home shapes everything that follows. It influences how well a home regulates temperature, controls noise, resists moisture, and withstands long-term wear, long before finishes or fittings are considered.
Carbon builds with ICF and steel to establish performance at the structural level. By prioritising strength, thermal stability, and airtightness from the outset, these homes deliver secure and serene interiors while providing a level of strength and longevity that traditional construction methods just can’t match.
Built for today, and for generations to come.
The difference you feel every day
Steady Comfort
Rooms stay even and comfortable throughout the day, without hot and cold swings.
Noticeably Quiet
ICF walls reduce outside noise, creating calmer, more private interiors.
Sense of Strength
The home feels solid and composed, even in demanding conditions.
Freedom in the Design
Steel structure allows open spans and bold forms without sacrificing comfort.
Effortless Efficiency
The home holds its temperature naturally, reducing energy demand year-round.
Long-term Value
Financially and experientially - spaces age well, details hold up, and the home continues to feel right.
How ICF and steel show up in a Carbon build

Early Design Coordination
Structure is integrated from the outset. Steel framing, structural openings, and ICF wall assemblies are coordinated alongside the design, ensuring long spans, cantilevers, and large openings are properly supported and buildable from day one.
Envelope Detailing
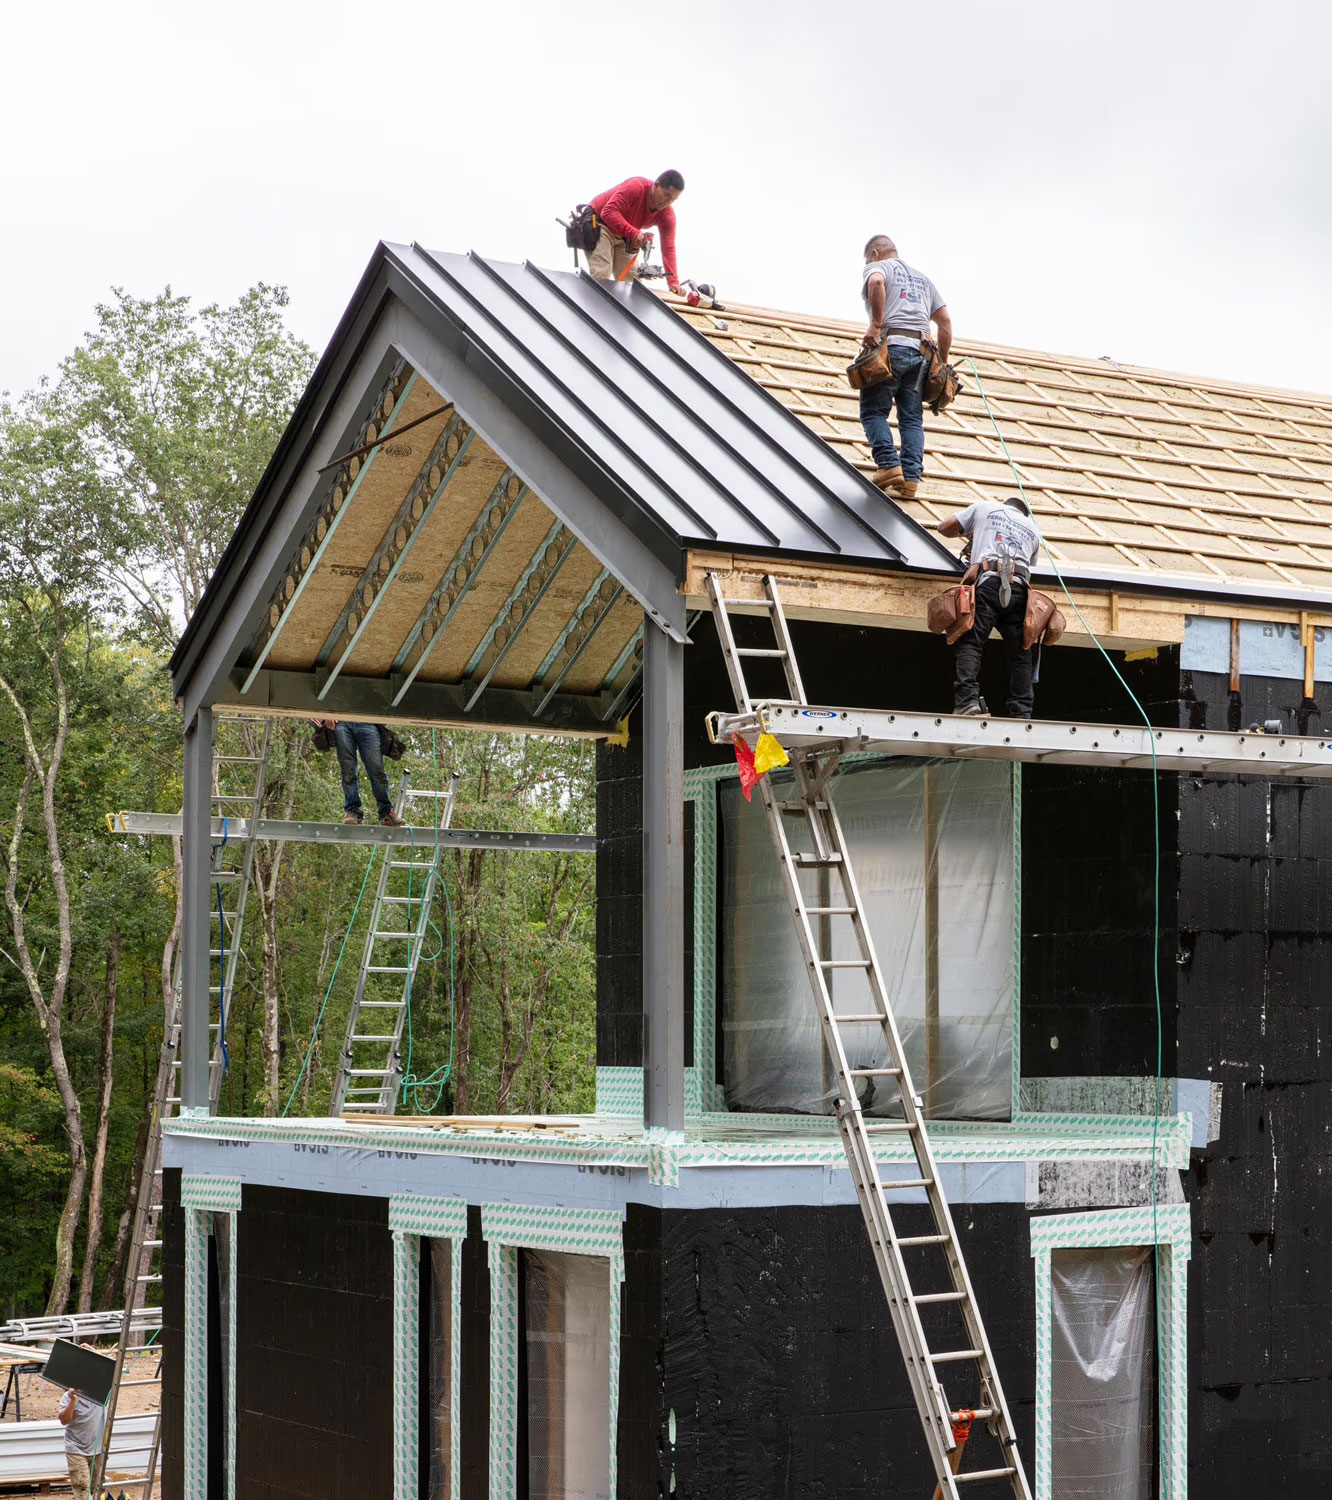
ICF provides a high-performance wall, but outcomes are defined at the junctions. Carbon resolves openings, transitions, slab edges, and penetrations as part of a complete wall system, protecting airtightness, moisture control, and long-term durability.
Glazing Strategy
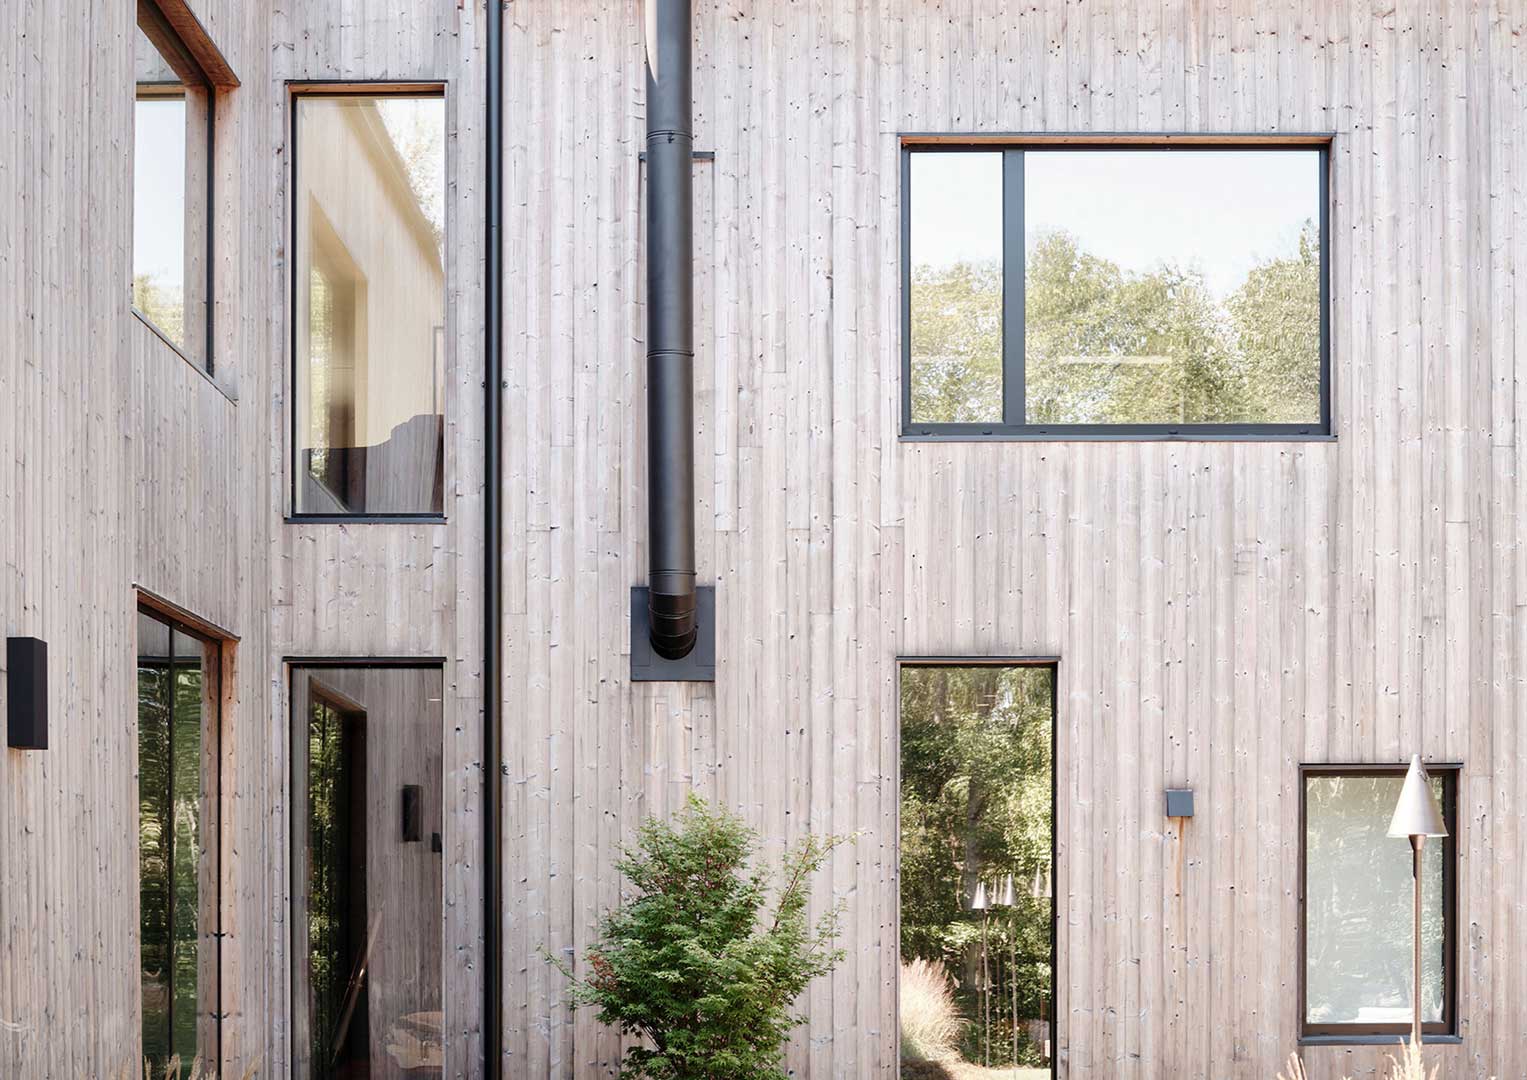
Glazing is planned as part of the structural and thermal strategy. Openings are aligned with steel spans, window interfaces are detailed into the ICF assembly, and glazing is specified to deliver comfort and performance in real-world conditions.
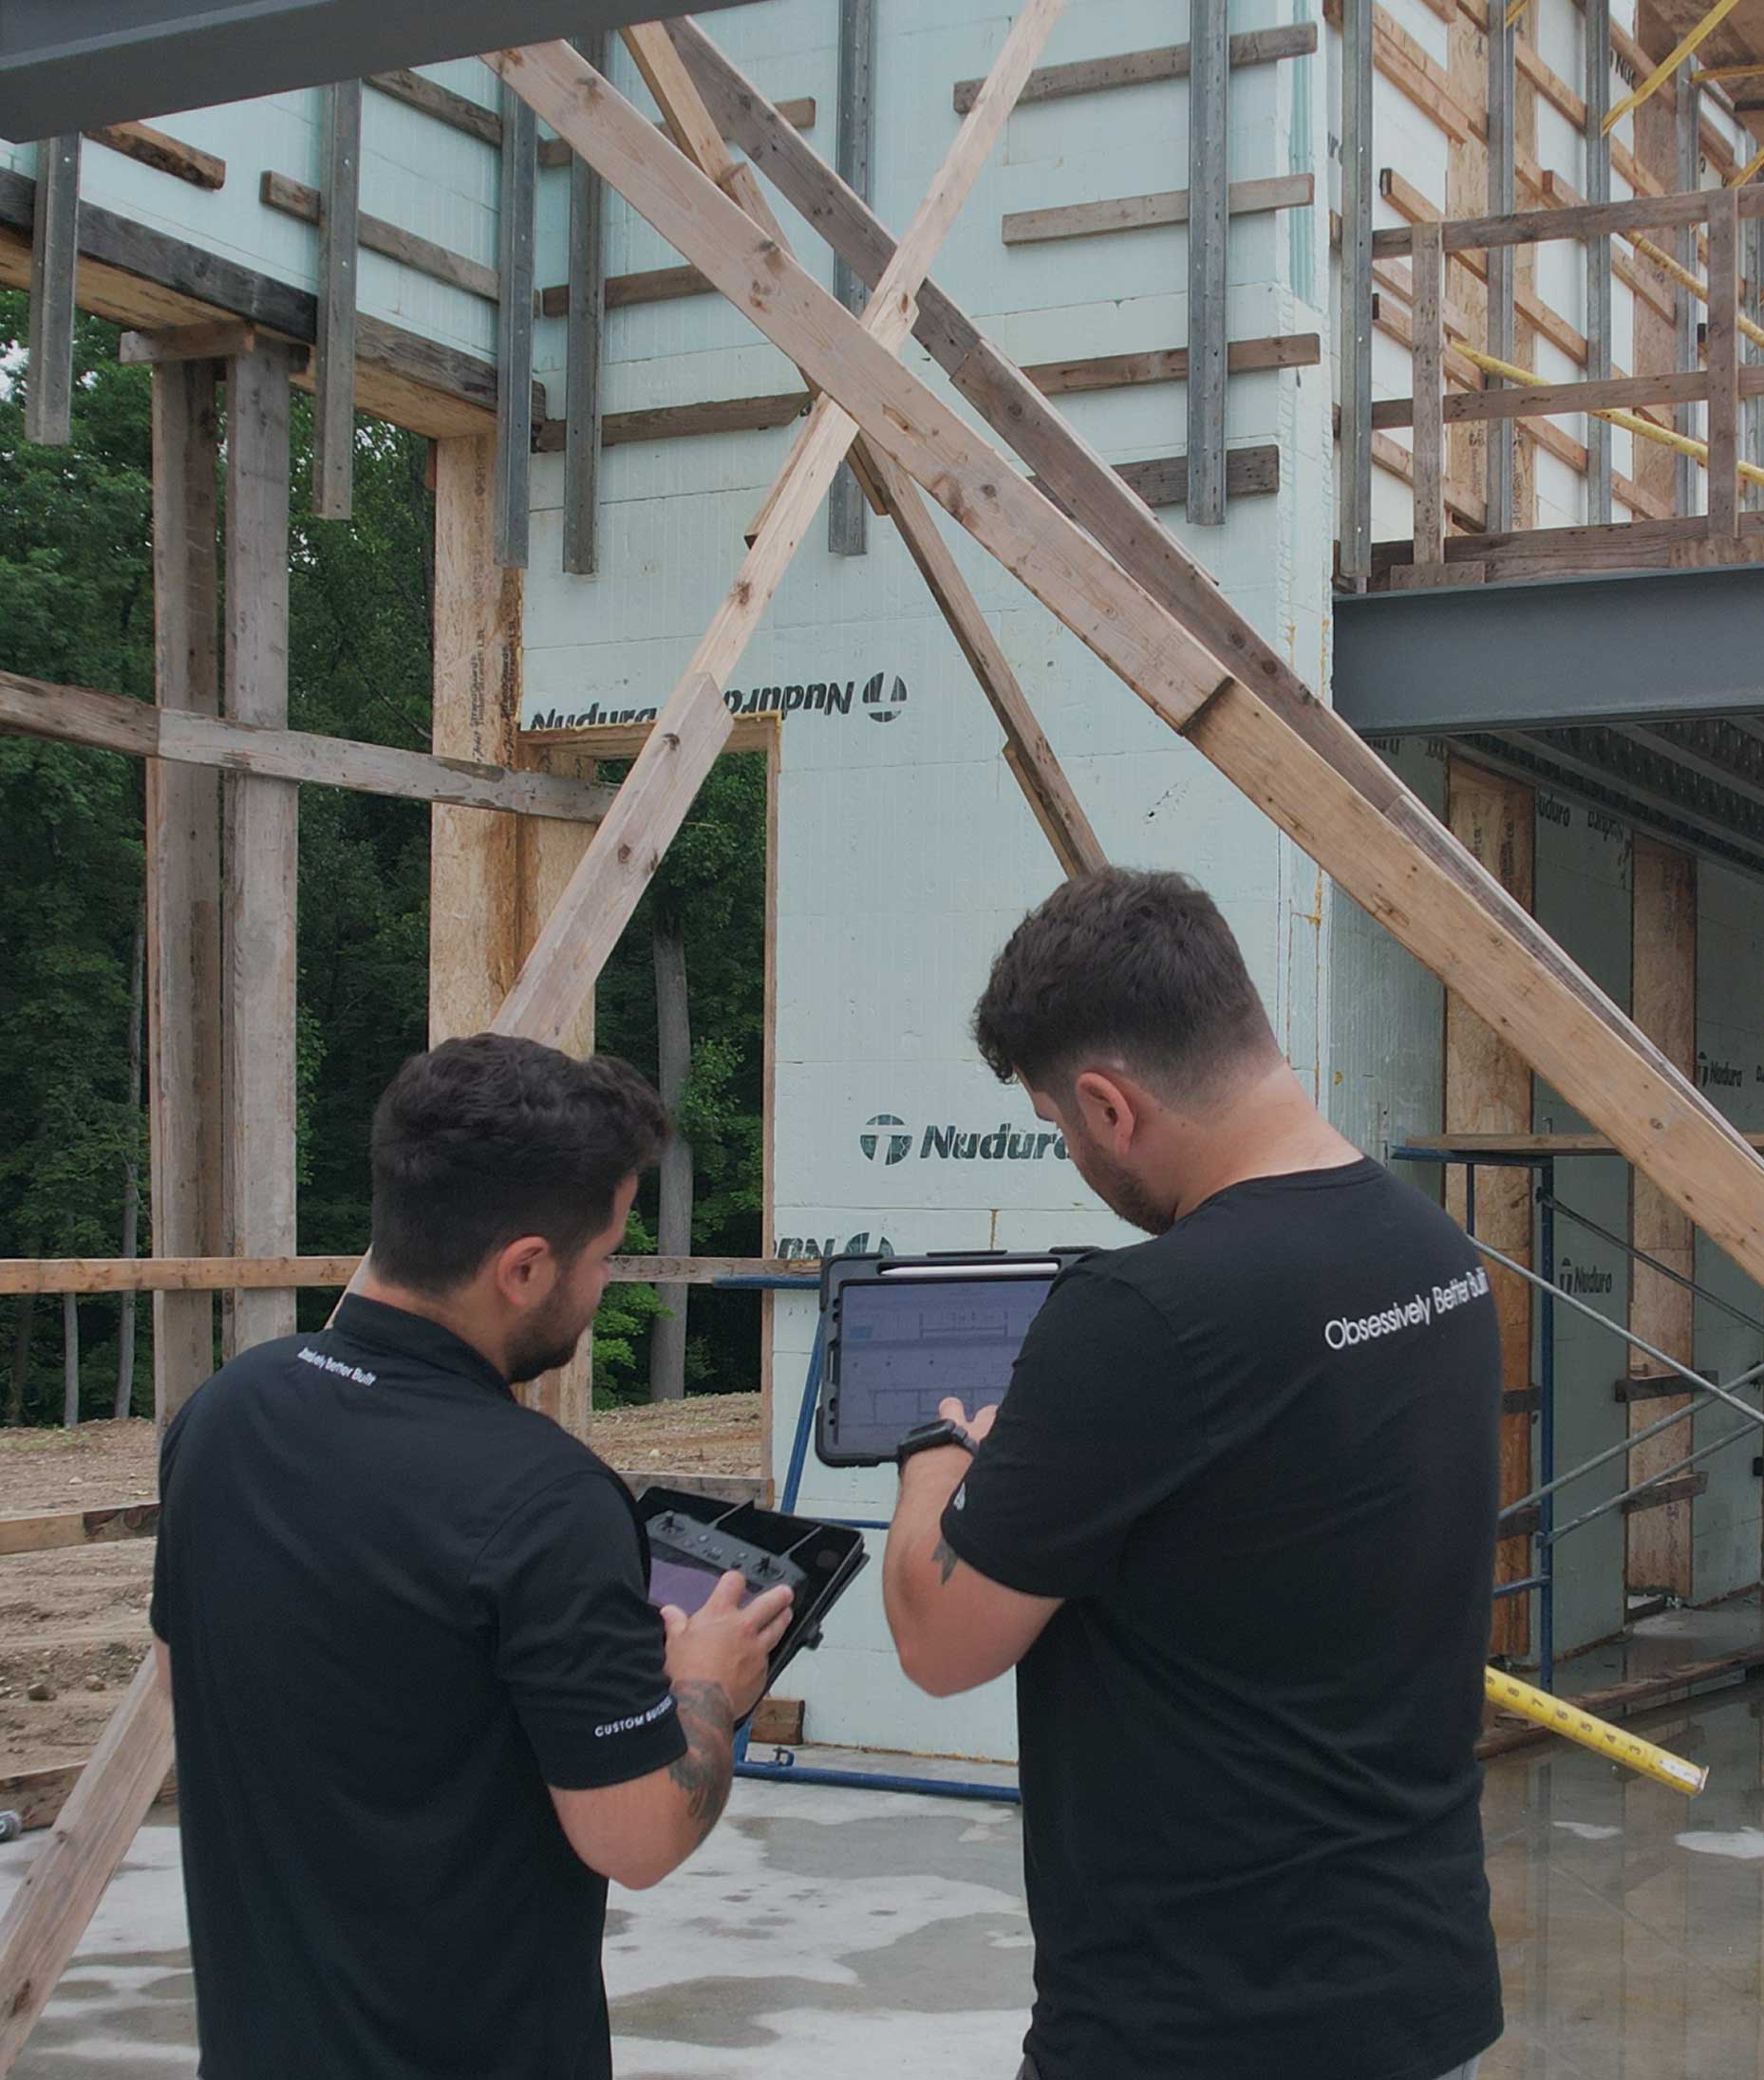
Testing and Verification
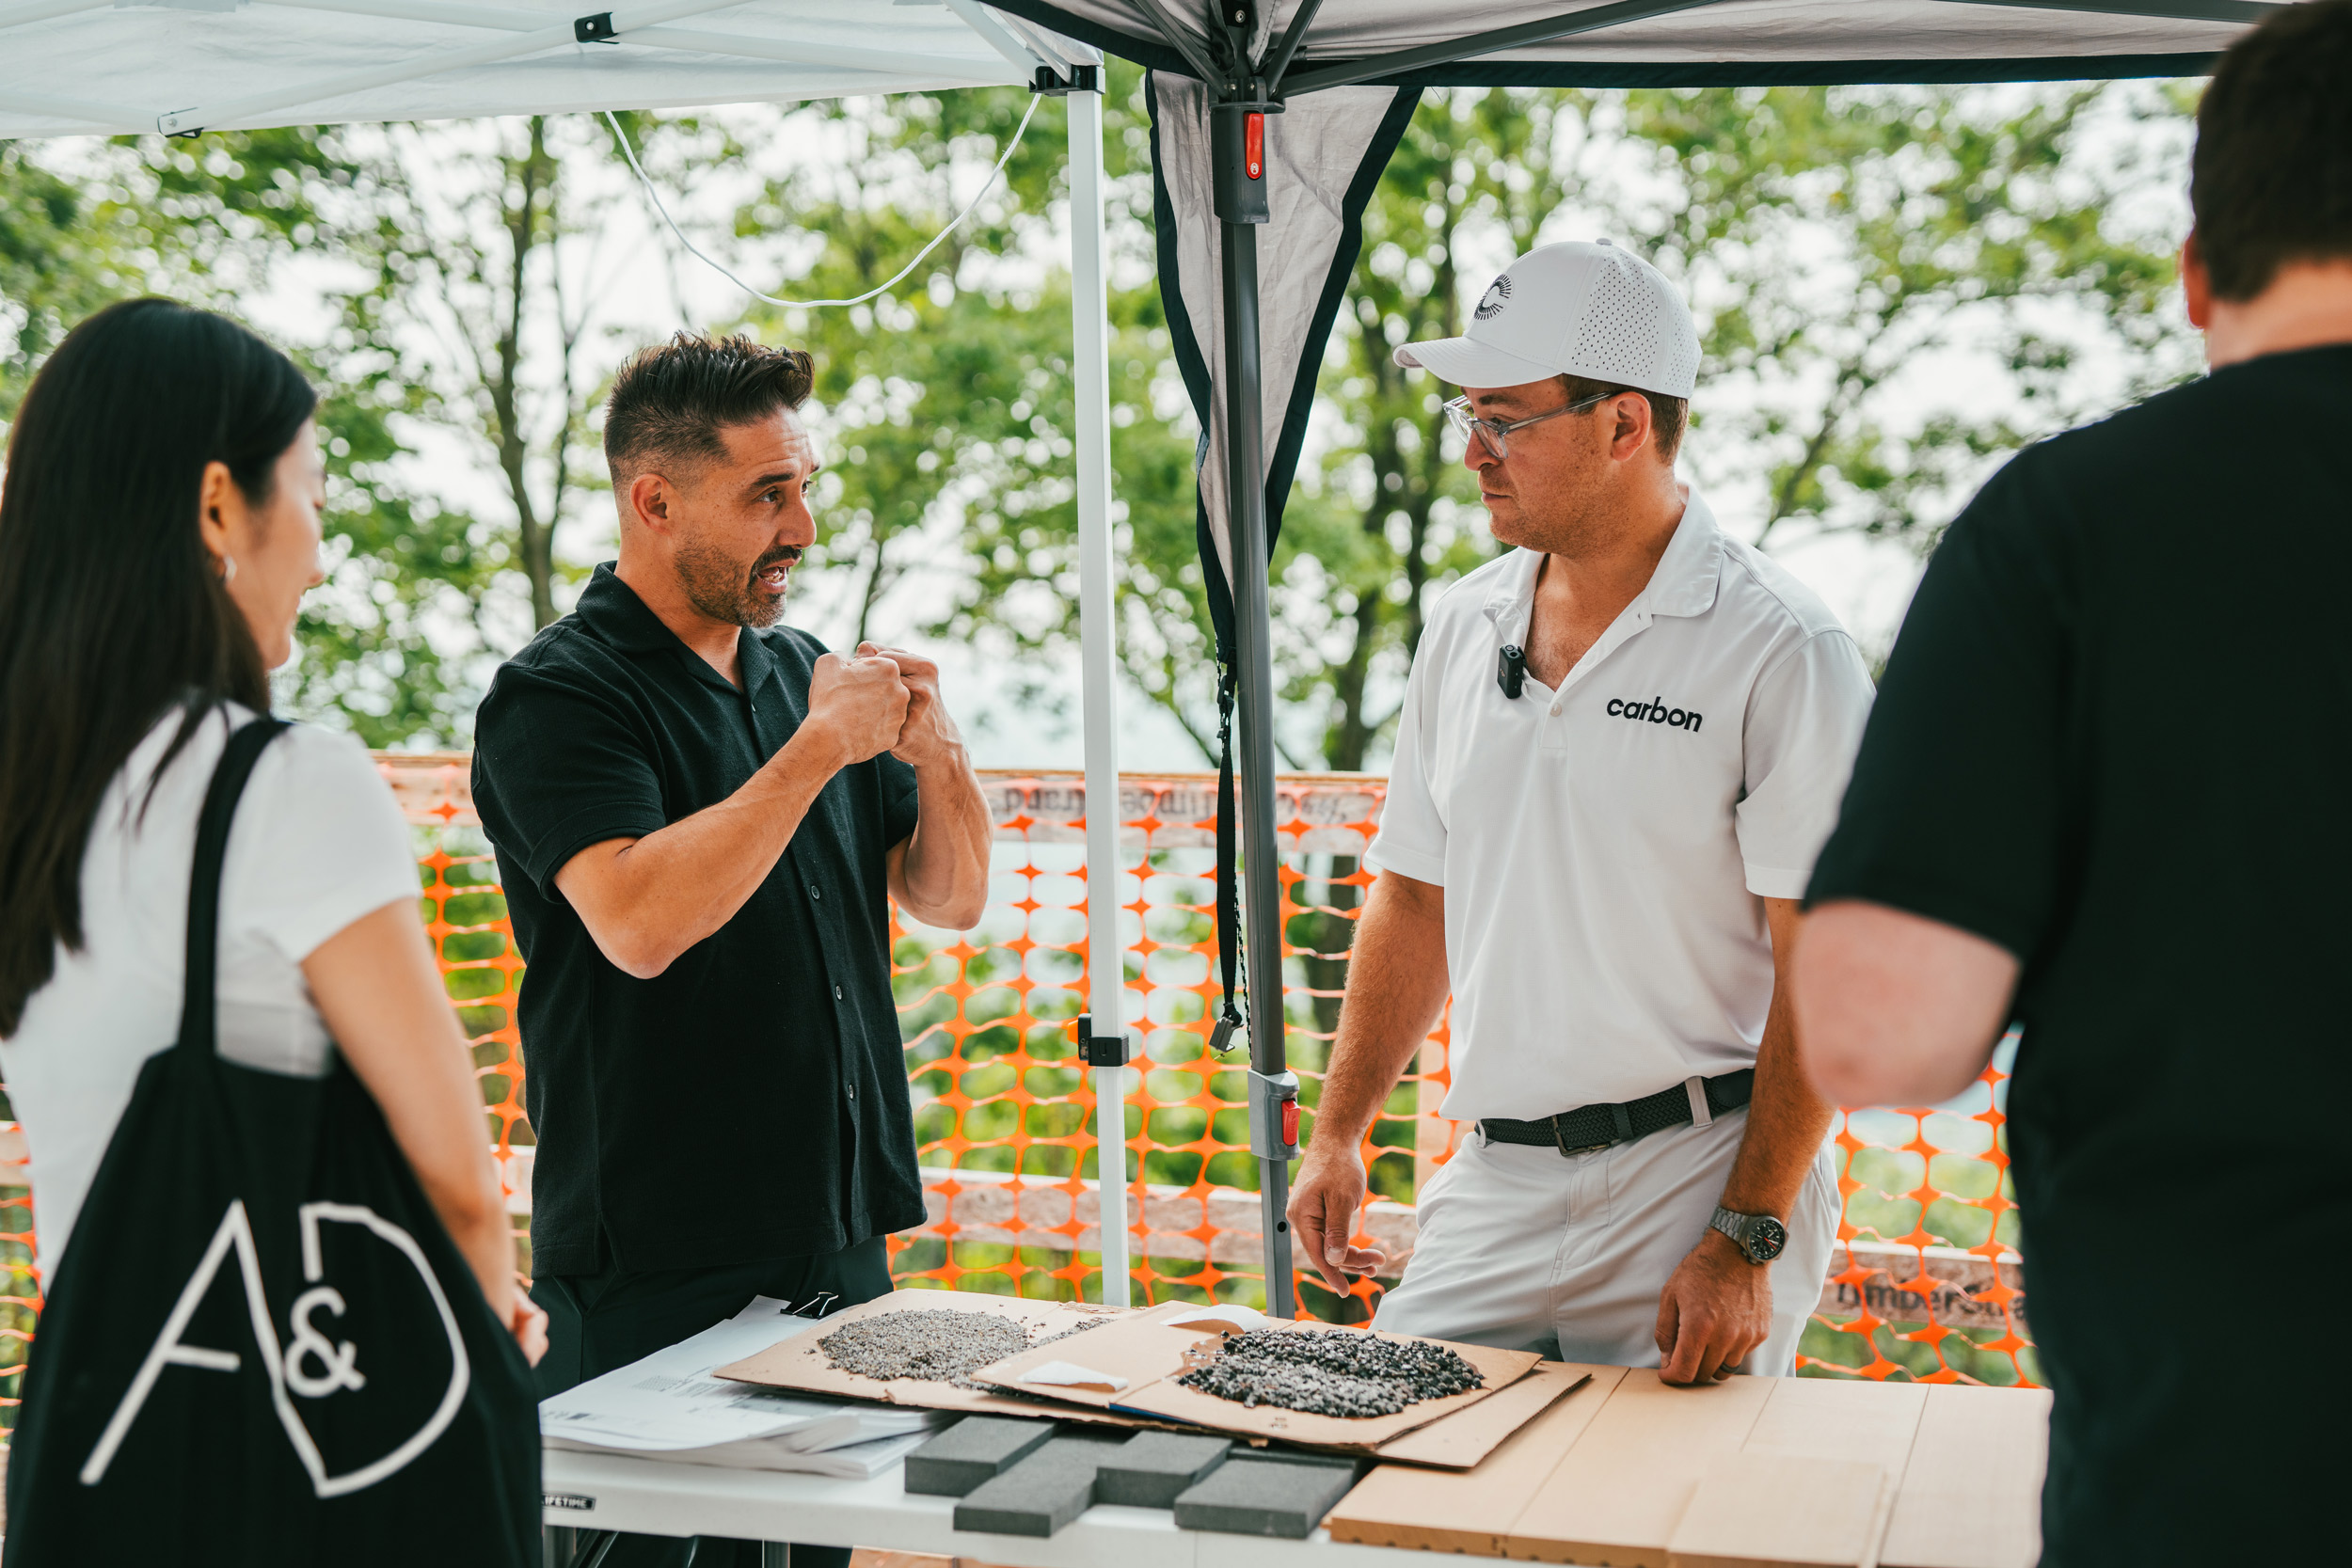
Critical details are tested and verified before they are locked into the build. Carbon uses on-site mockups and sequencing checks to confirm assemblies perform as intended, reducing risk and ensuring consistent quality where tolerances are tight.
The ICF and steel breakdown
ICF
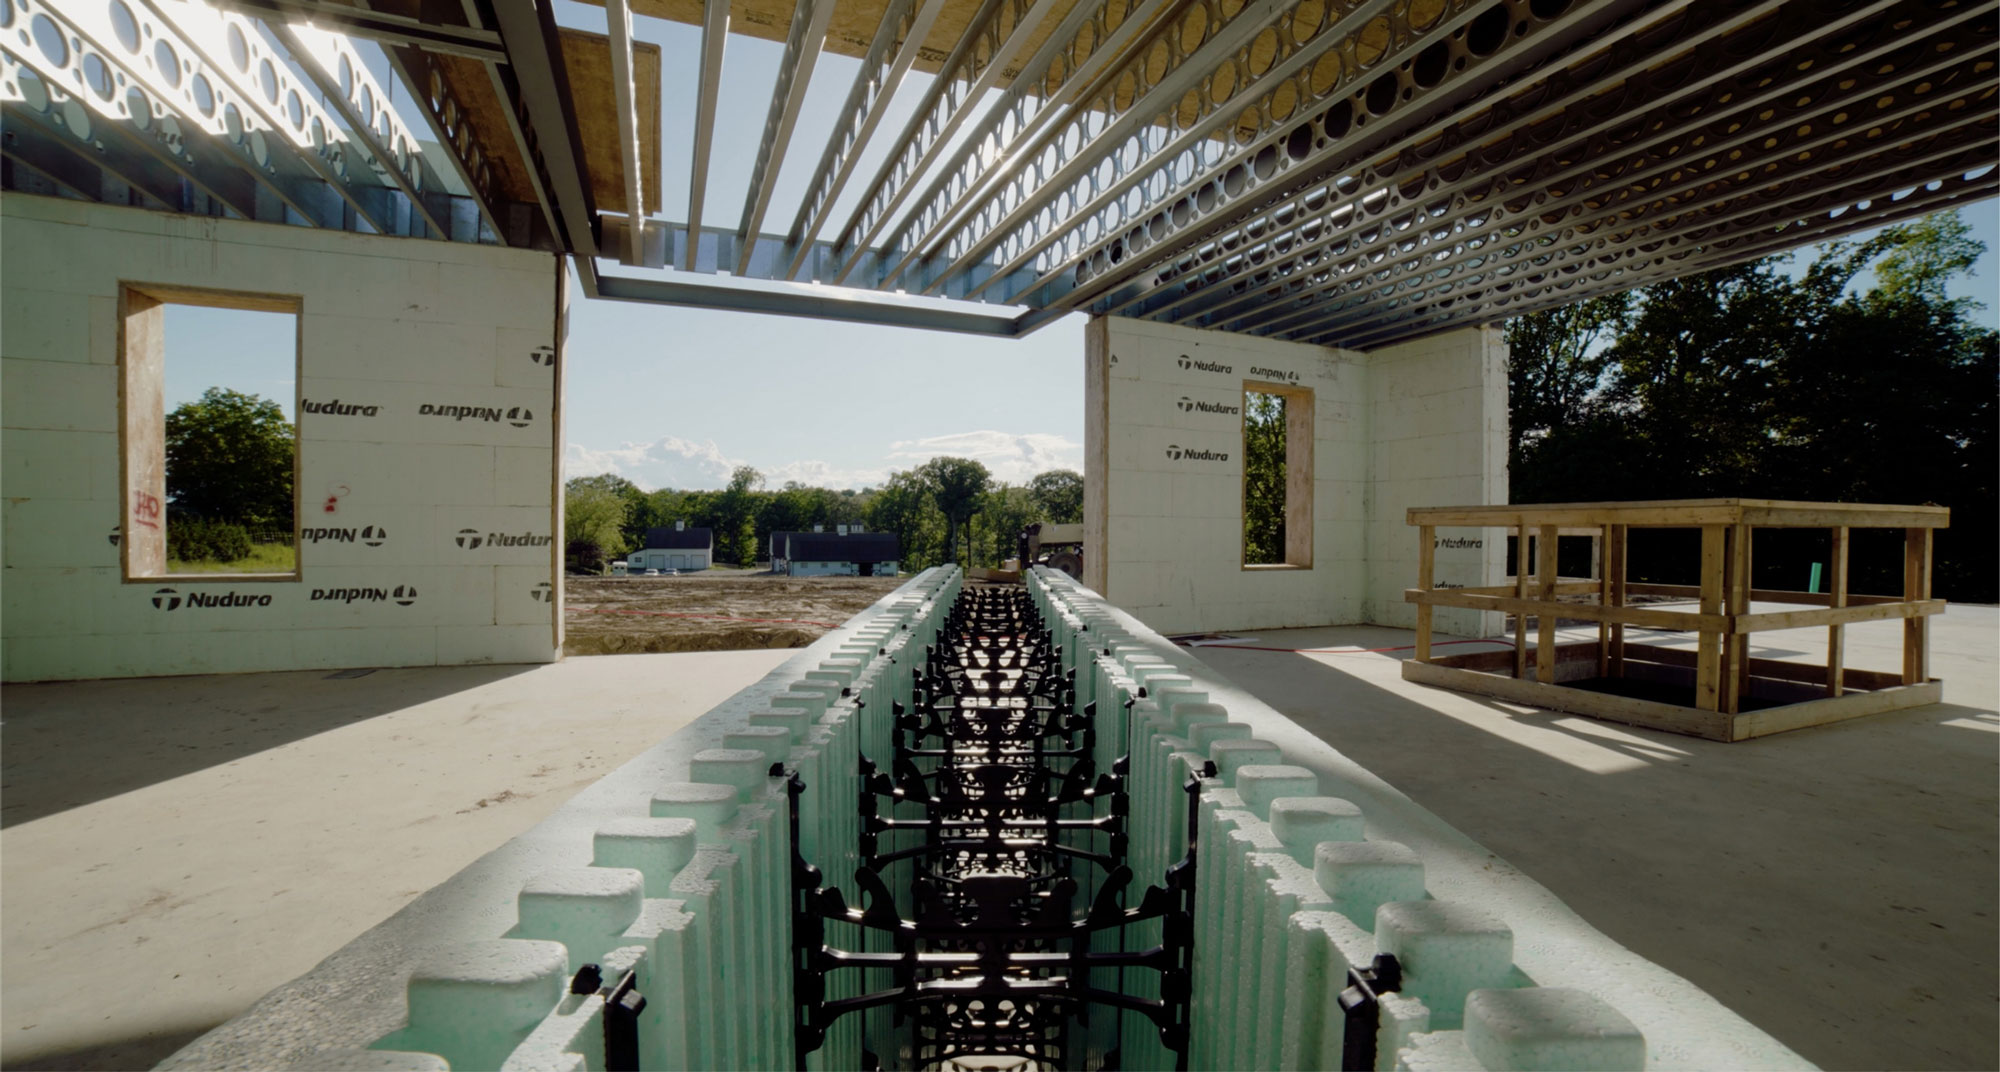
ICF creates a dense, insulated wall system that delivers exceptional thermal stability, quiet, and resilience. By combining reinforced concrete with continuous insulation, performance is built directly into the structure - forming a calm, durable, and energy-efficient foundation for the home.
Structural steel
Structural steel uses engineered members to carry loads across longer distances with precision. It enables clean spans, dramatic openings, and architectural moments that feel effortless—while keeping the structure exact and controlled.
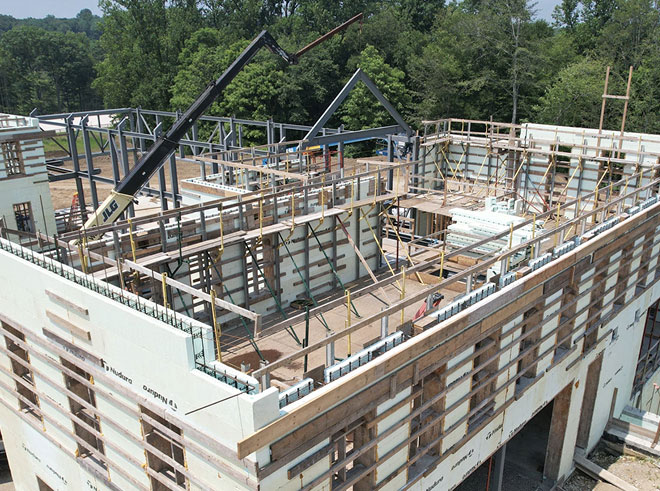
Designed as one cohesive system
ICF and structural steel solve different problems - and that’s exactly why they pair so well. ICF creates a resilient, insulated, airtight enclosure that supports comfort, quiet, and energy efficiency. Steel provides the freedom to design modern architecture with long spans, generous openings, and clean proportions.
Designed together from the outset, structure and enclosure work as one cohesive system. The result is a home that looks sharp, feels calm, and delivers lasting performance for decades to come.
Exceptional homes, quietly assured
Carbon’s ICF and steel homes are defined as much by how they look and feel as by how they are built. Across these projects, robust construction quietly enables refined spaces, expansive light-filled interiors, and architecture that feels effortless and assured.
These homes demonstrate how disciplined building methods unlock a higher level of finish, clarity, and composure, creating residences that feel substantial yet elegant, contemporary yet timeless. They are homes designed to be lived in fully, admired deeply, and trusted for the long term.

Arx

Carbon Home Zero

Greenwich Concrete Modern
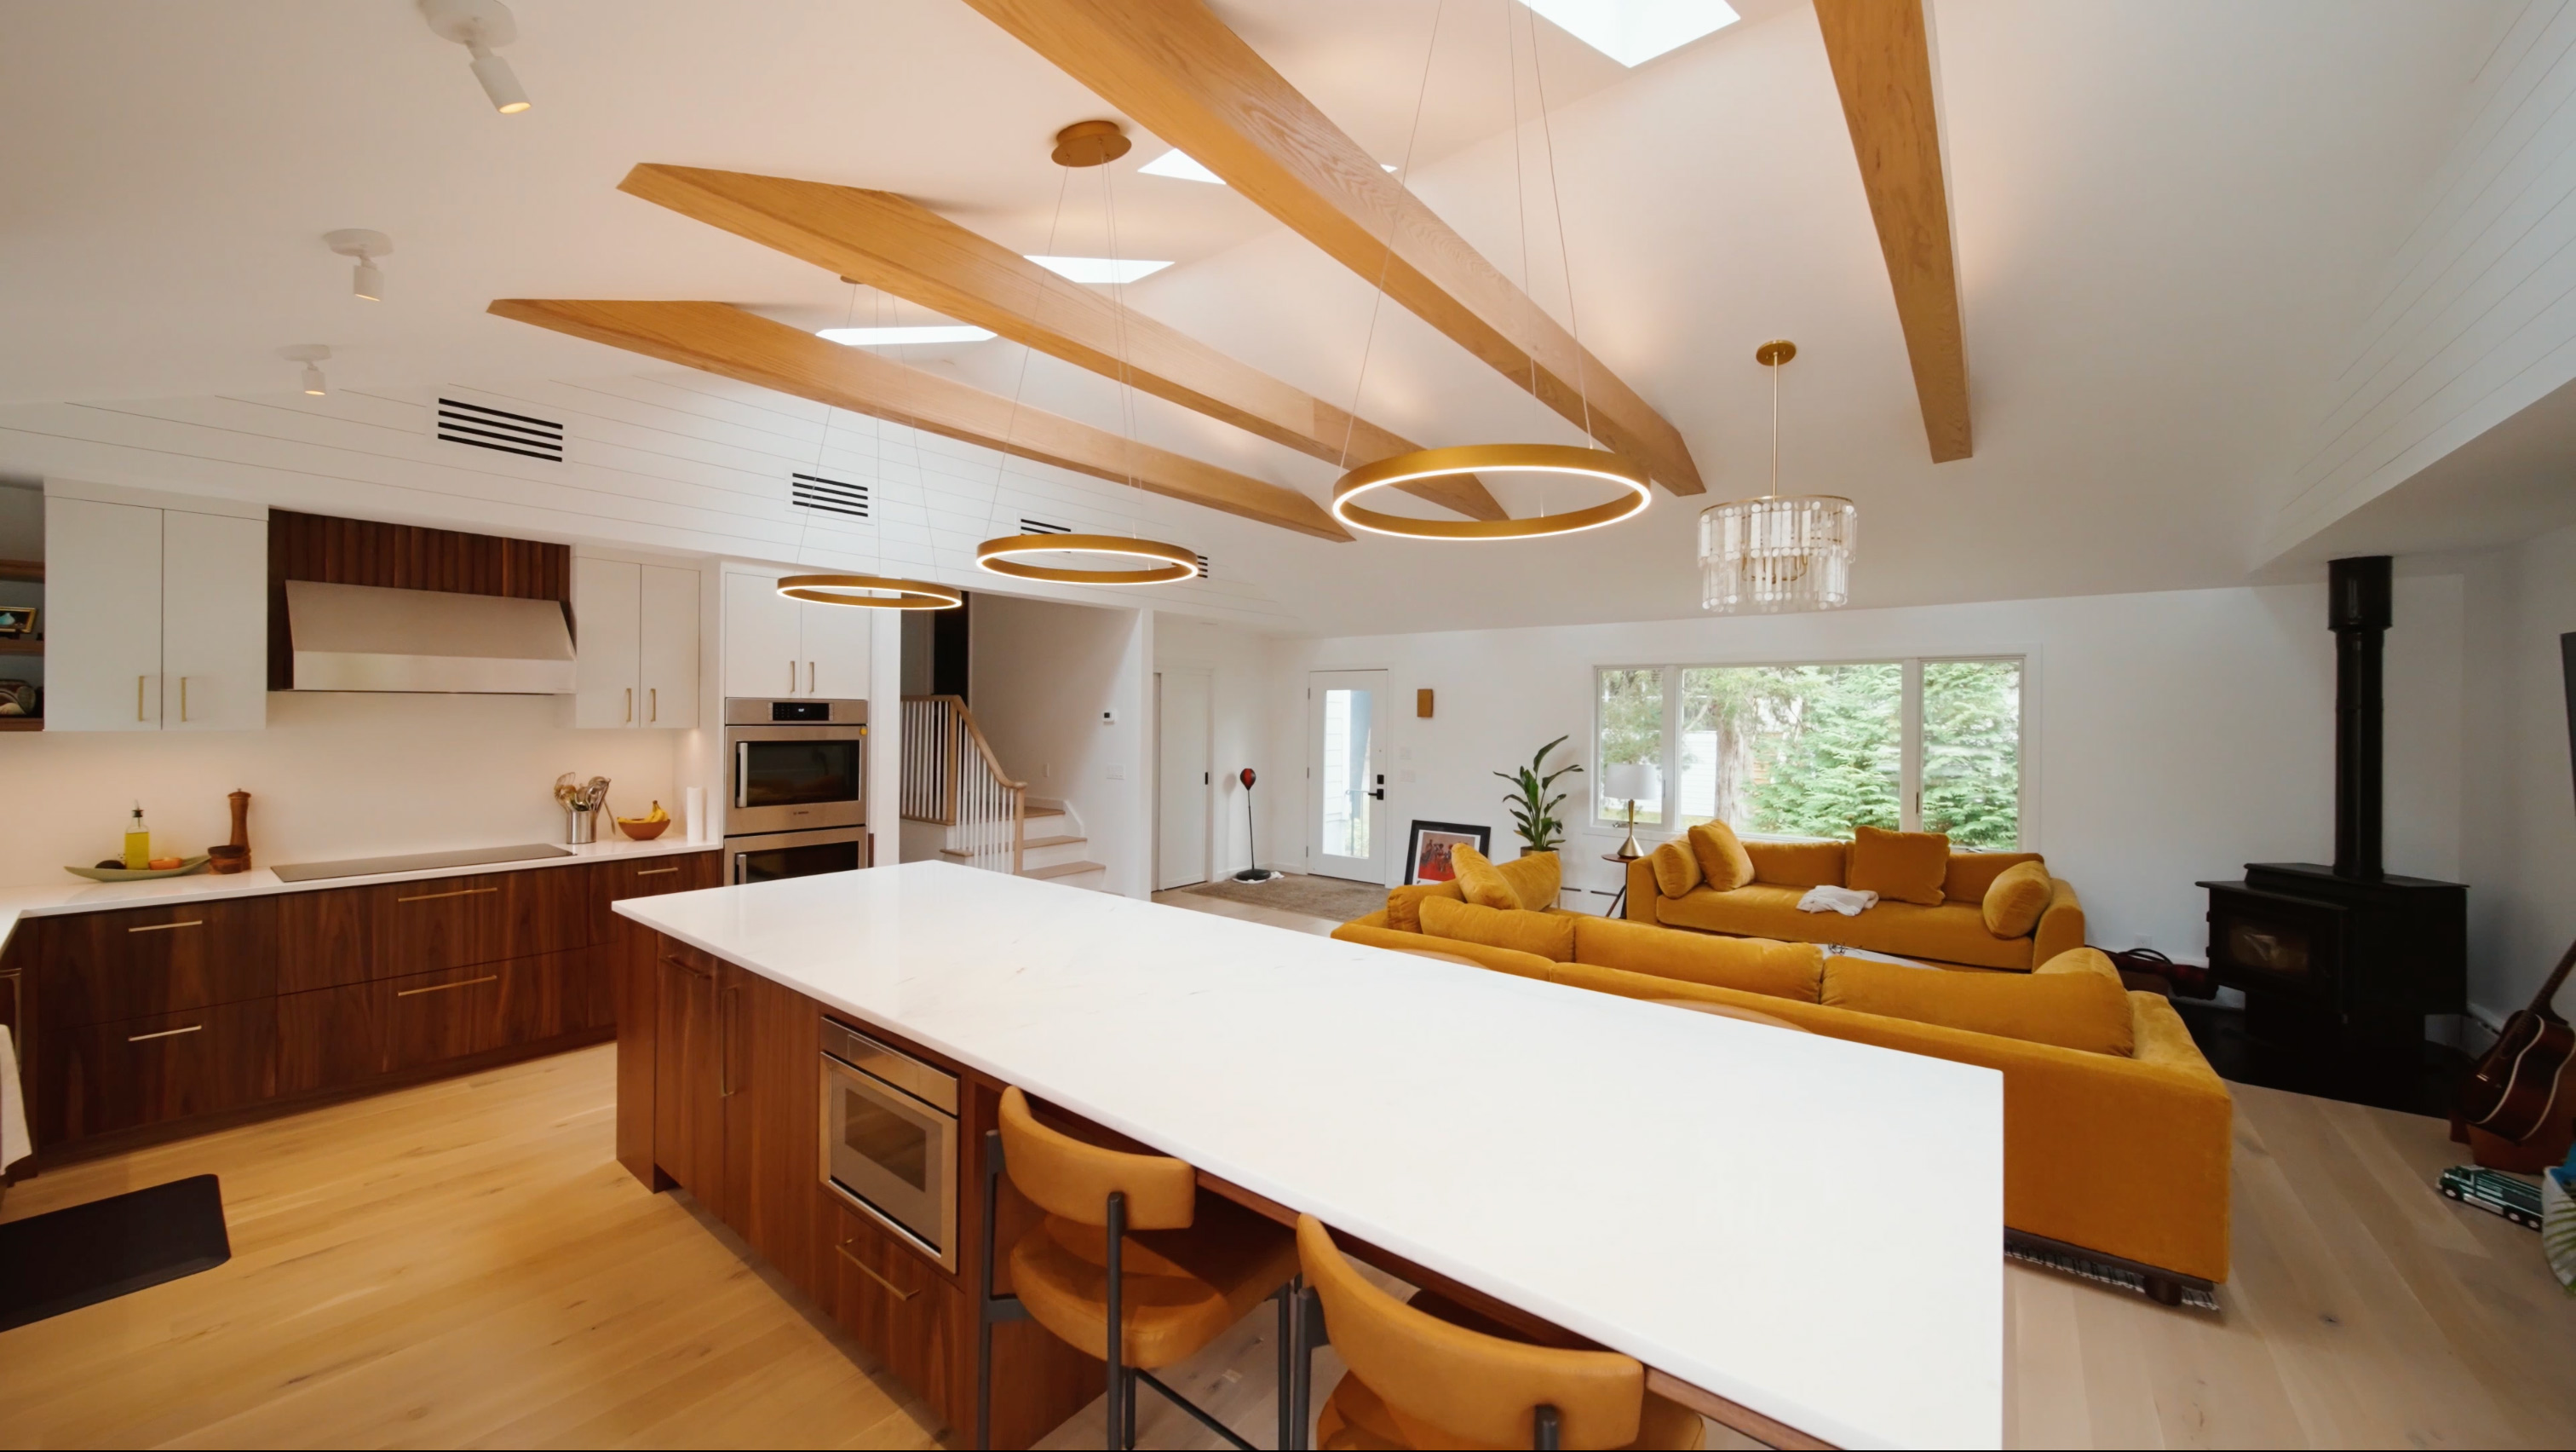
Lakeshore

Mountain House
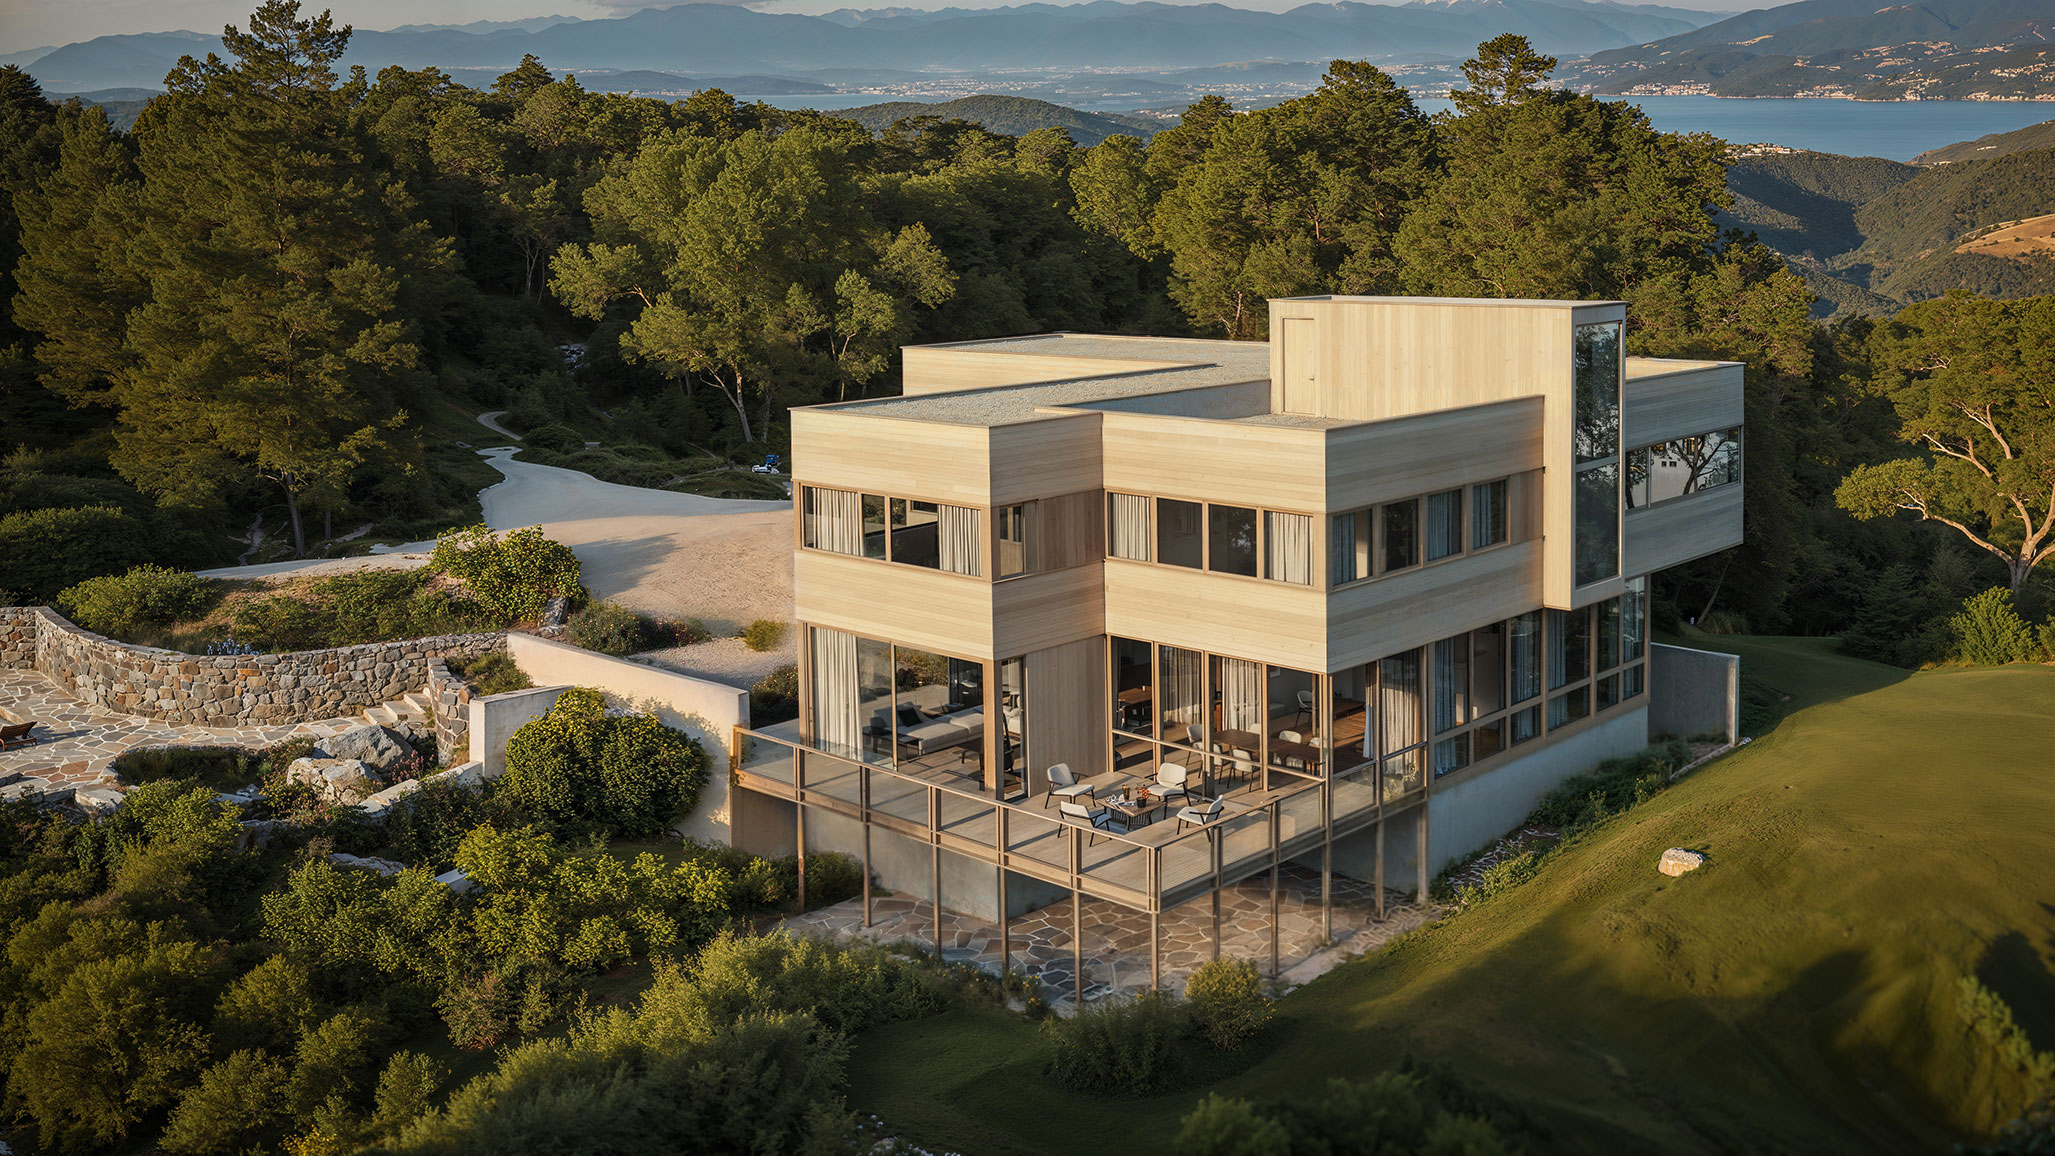
Nº134

Nº182
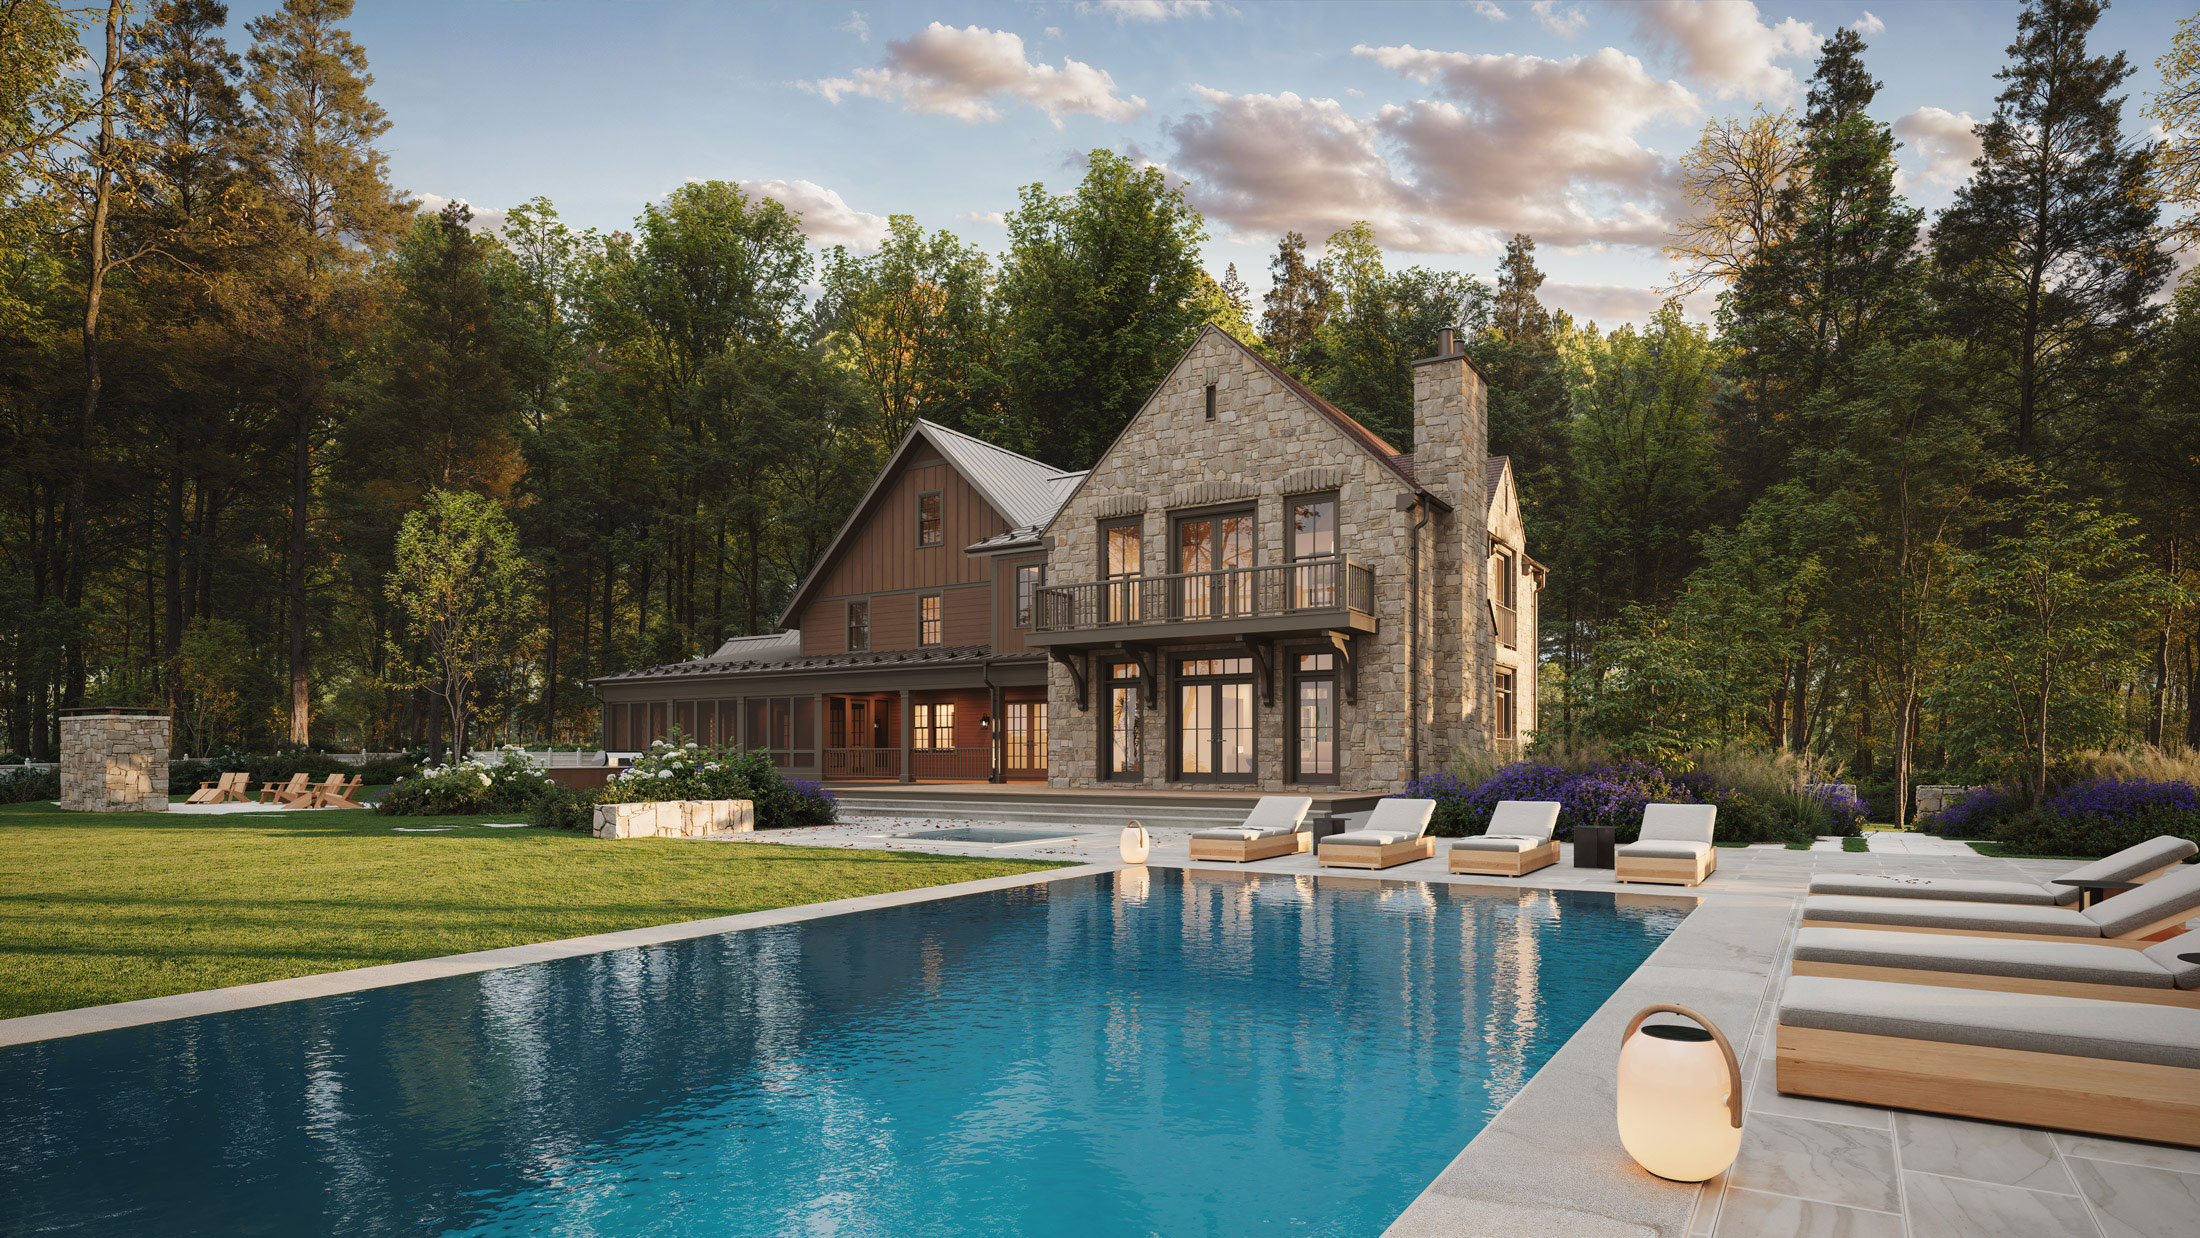
Stone Country Home
_1.jpg)
Stone Hill
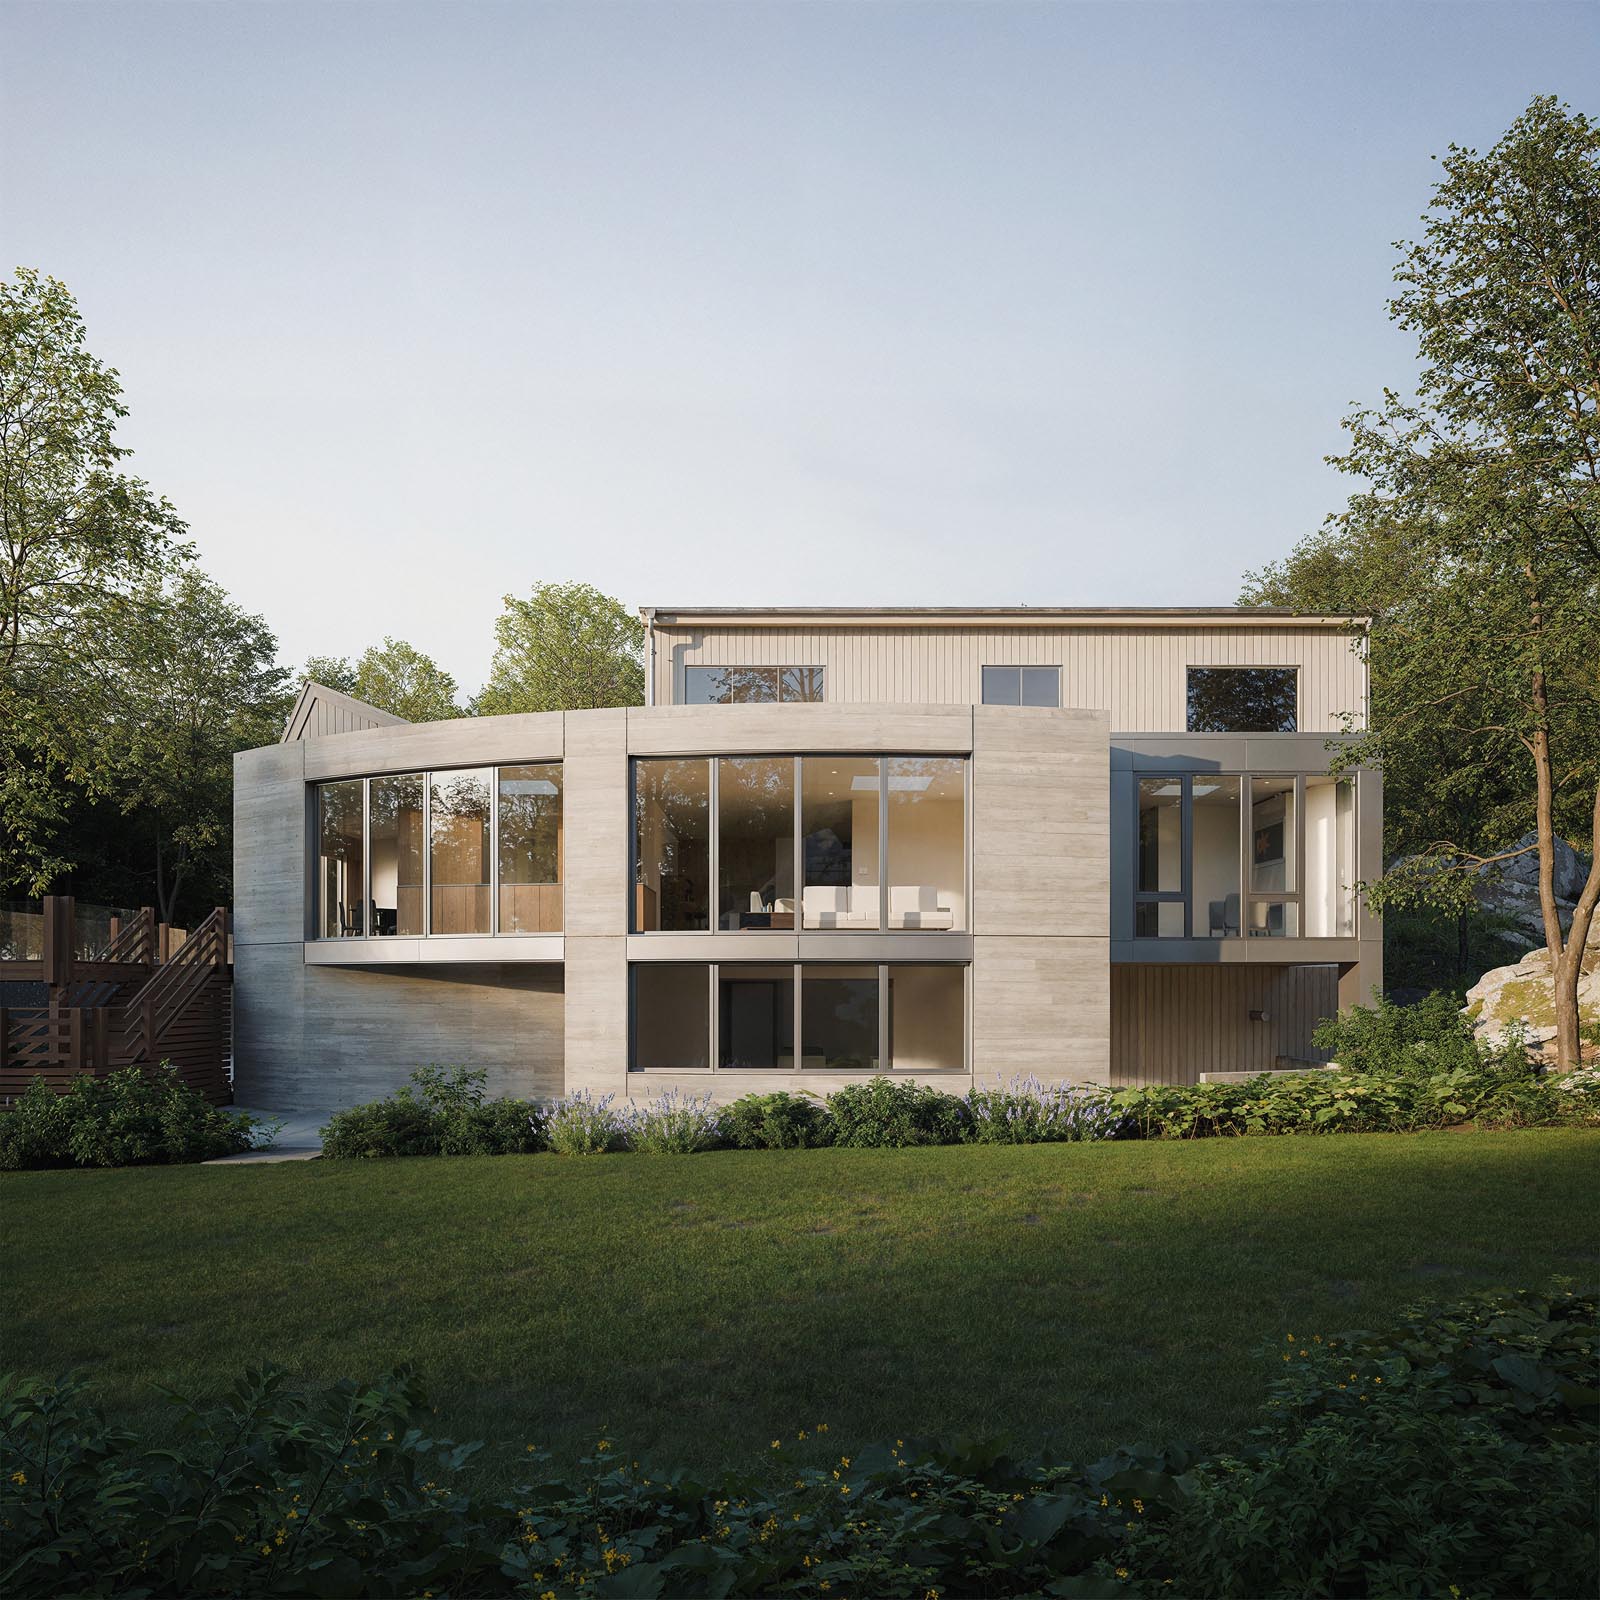
The Veil
Structure,
Simplified.
Insulated concrete forms are reinforced concrete walls poured inside permanent insulation. This system creates highly durable, energy-efficient homes with excellent structural strength, thermal performance, and sound insulation.
ICF provides strength and thermal performance, while structural steel enables large spans, open interiors, and complex architectural forms. Together, they support ambitious design with exceptional structural integrity.
Yes. ICF construction offers greater resistance to moisture, wind, and temperature changes, making it particularly suited to high-performance homes and demanding environments.
Not at all. When combined with steel framing, ICF construction allows expansive glazing, cantilevers, and modern architectural forms while maintaining structural strength and energy efficiency.