

How Nº134 brings Carbon's build standard to market as a finished home, and why it's already drawing national attention
Carbon has spent years building homes that refuse to compromise. Nº134 is the first you can simply buy.
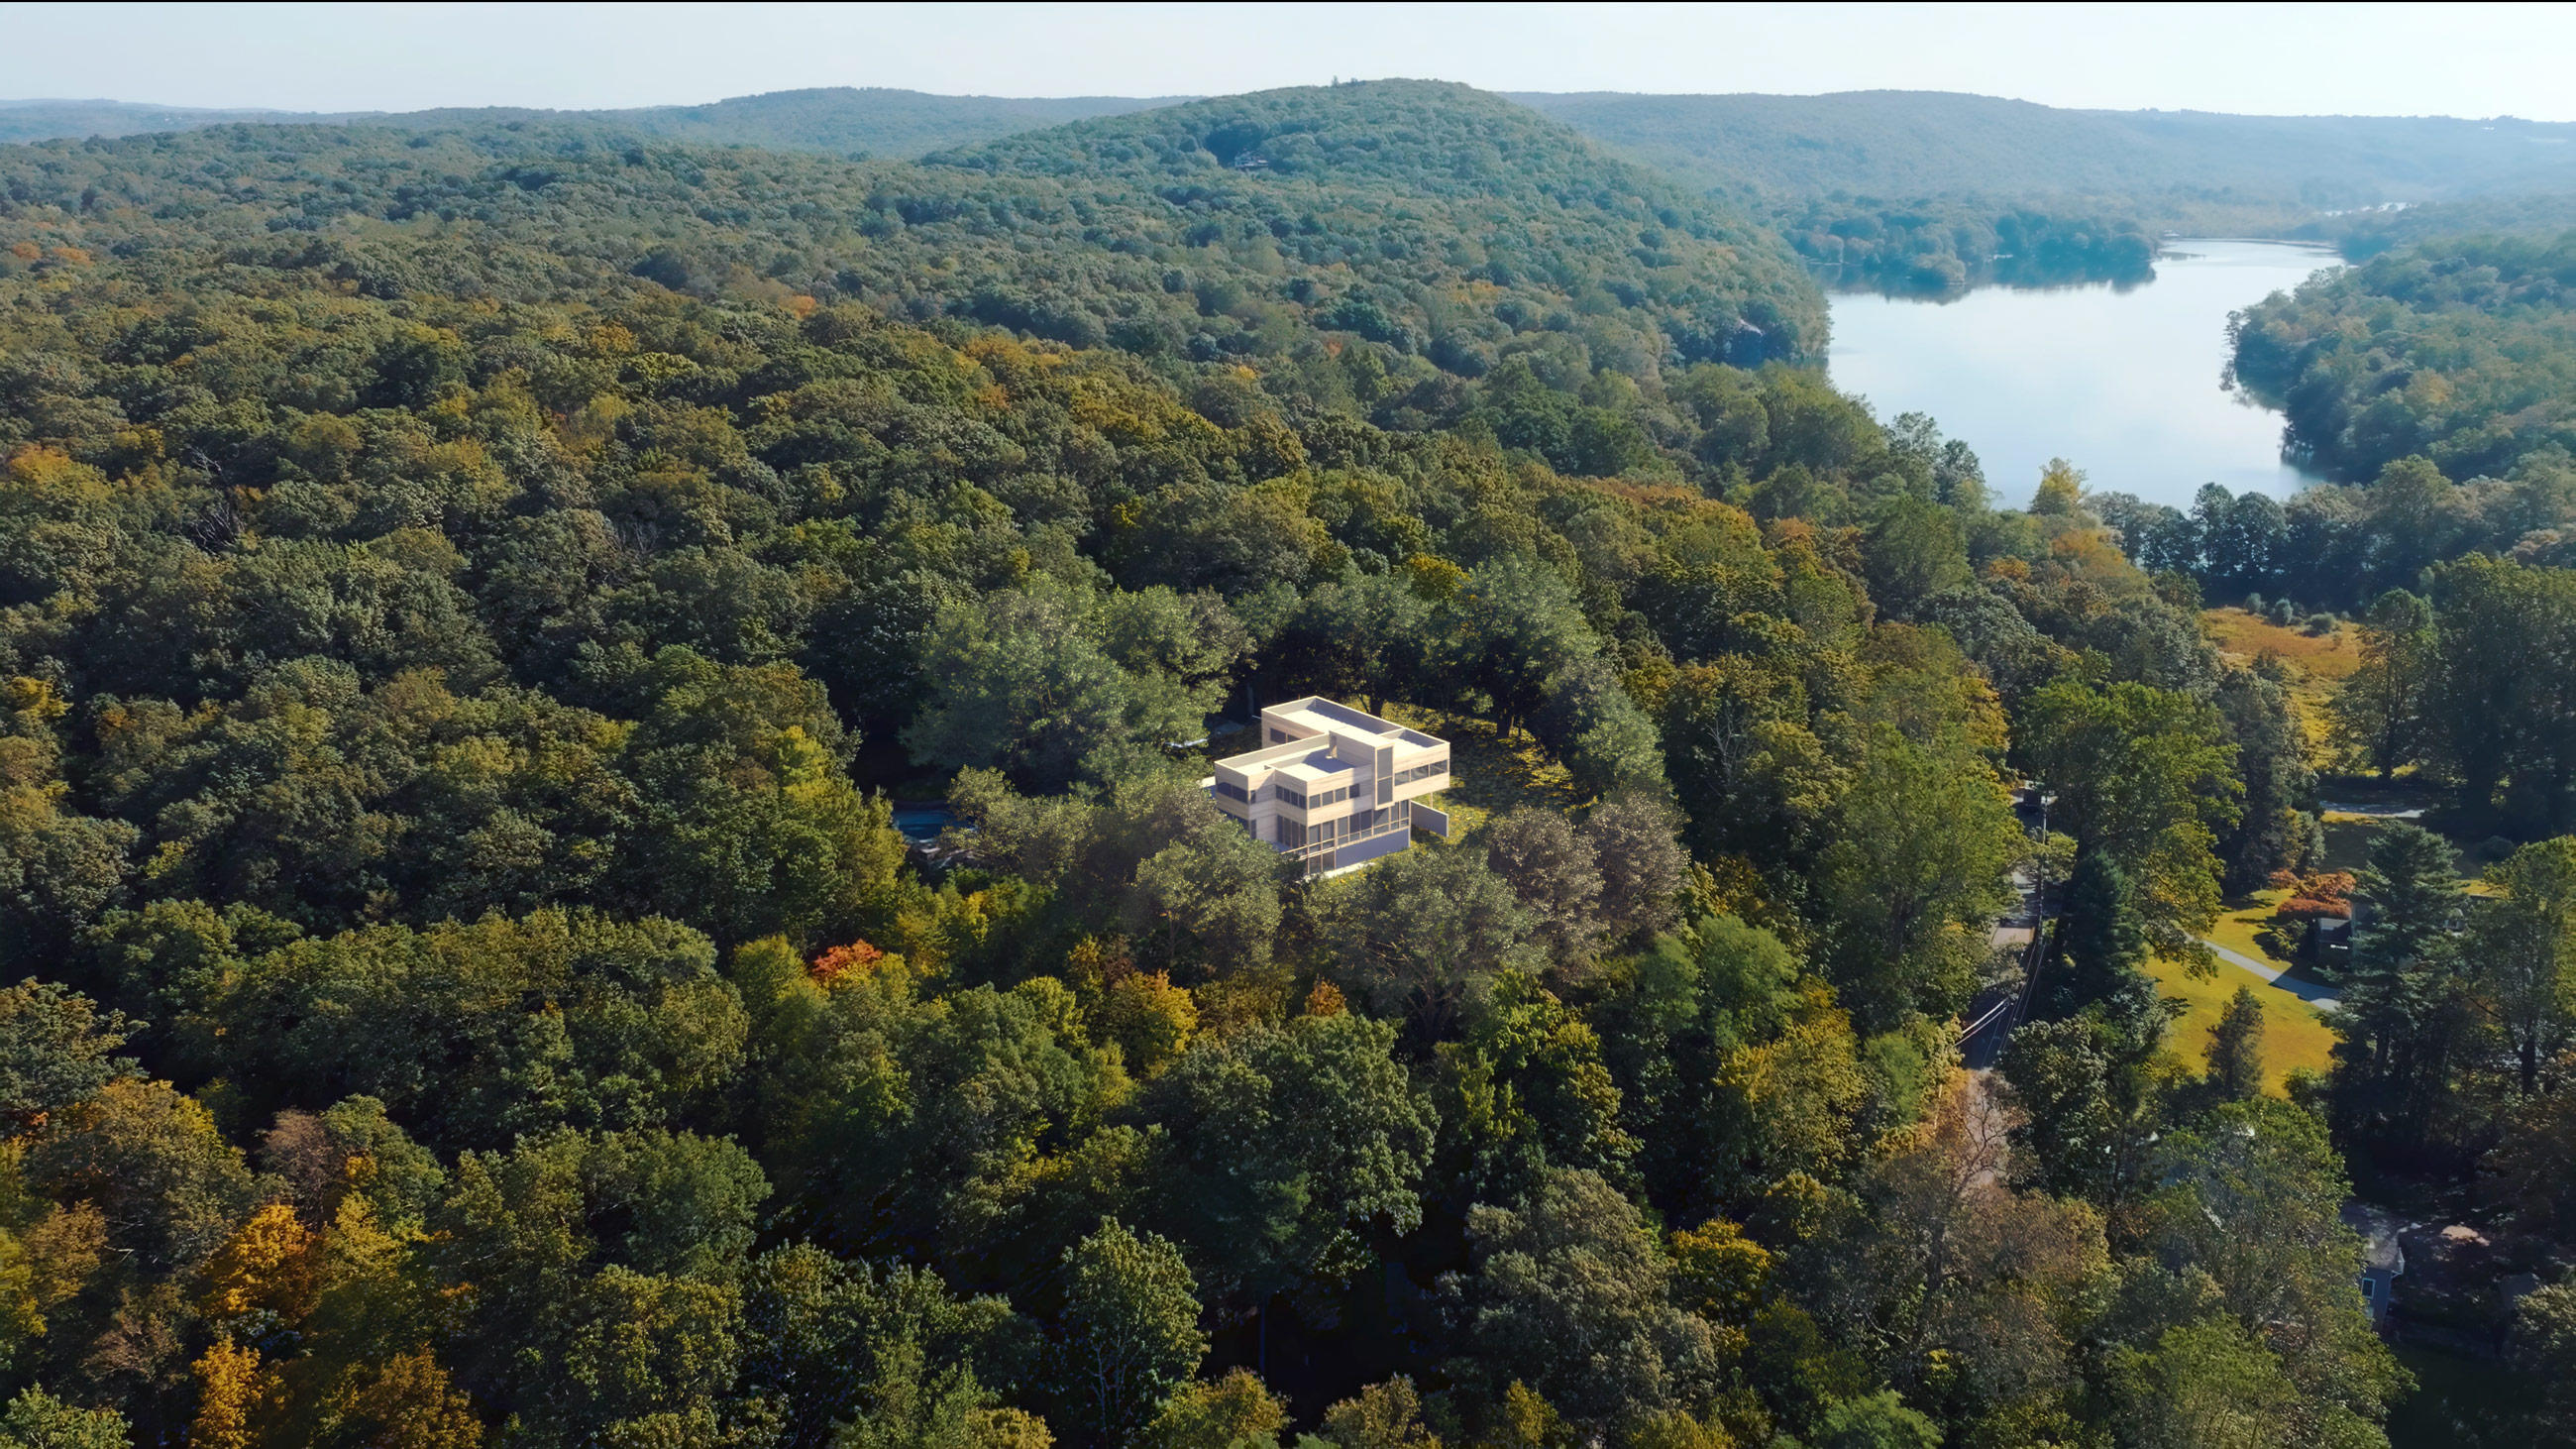
Set on a wooded hillside in Waccabuc, in New York's Lower Hudson Valley, it's the first home in the Carbon Homes portfolio to reach the market. It carries the same engineering, architecture, and craft that define a custom Carbon build, delivered as a finished home rather than a multi-year commission.
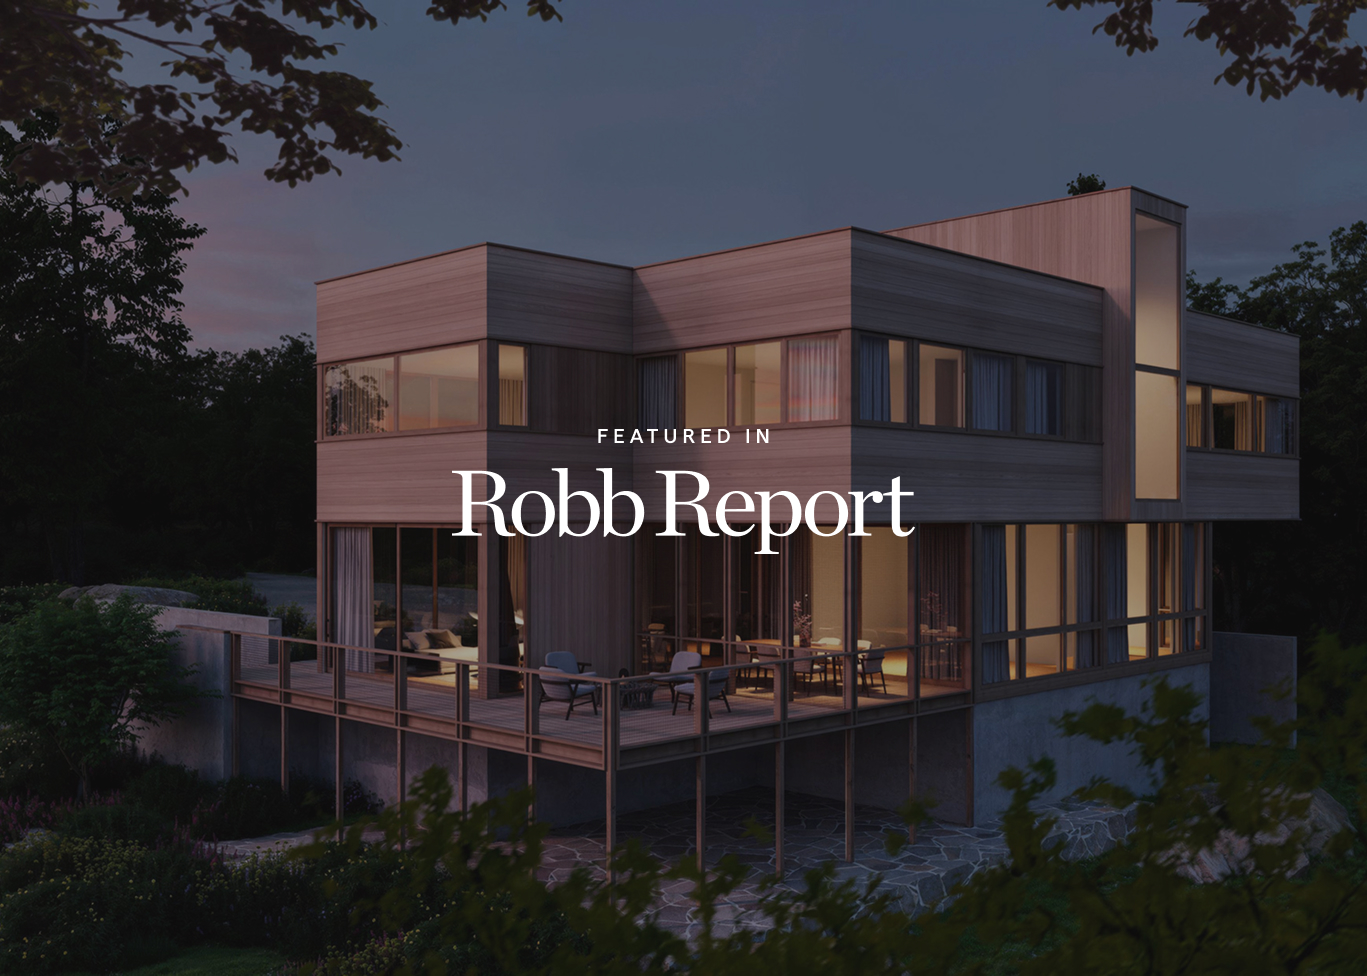
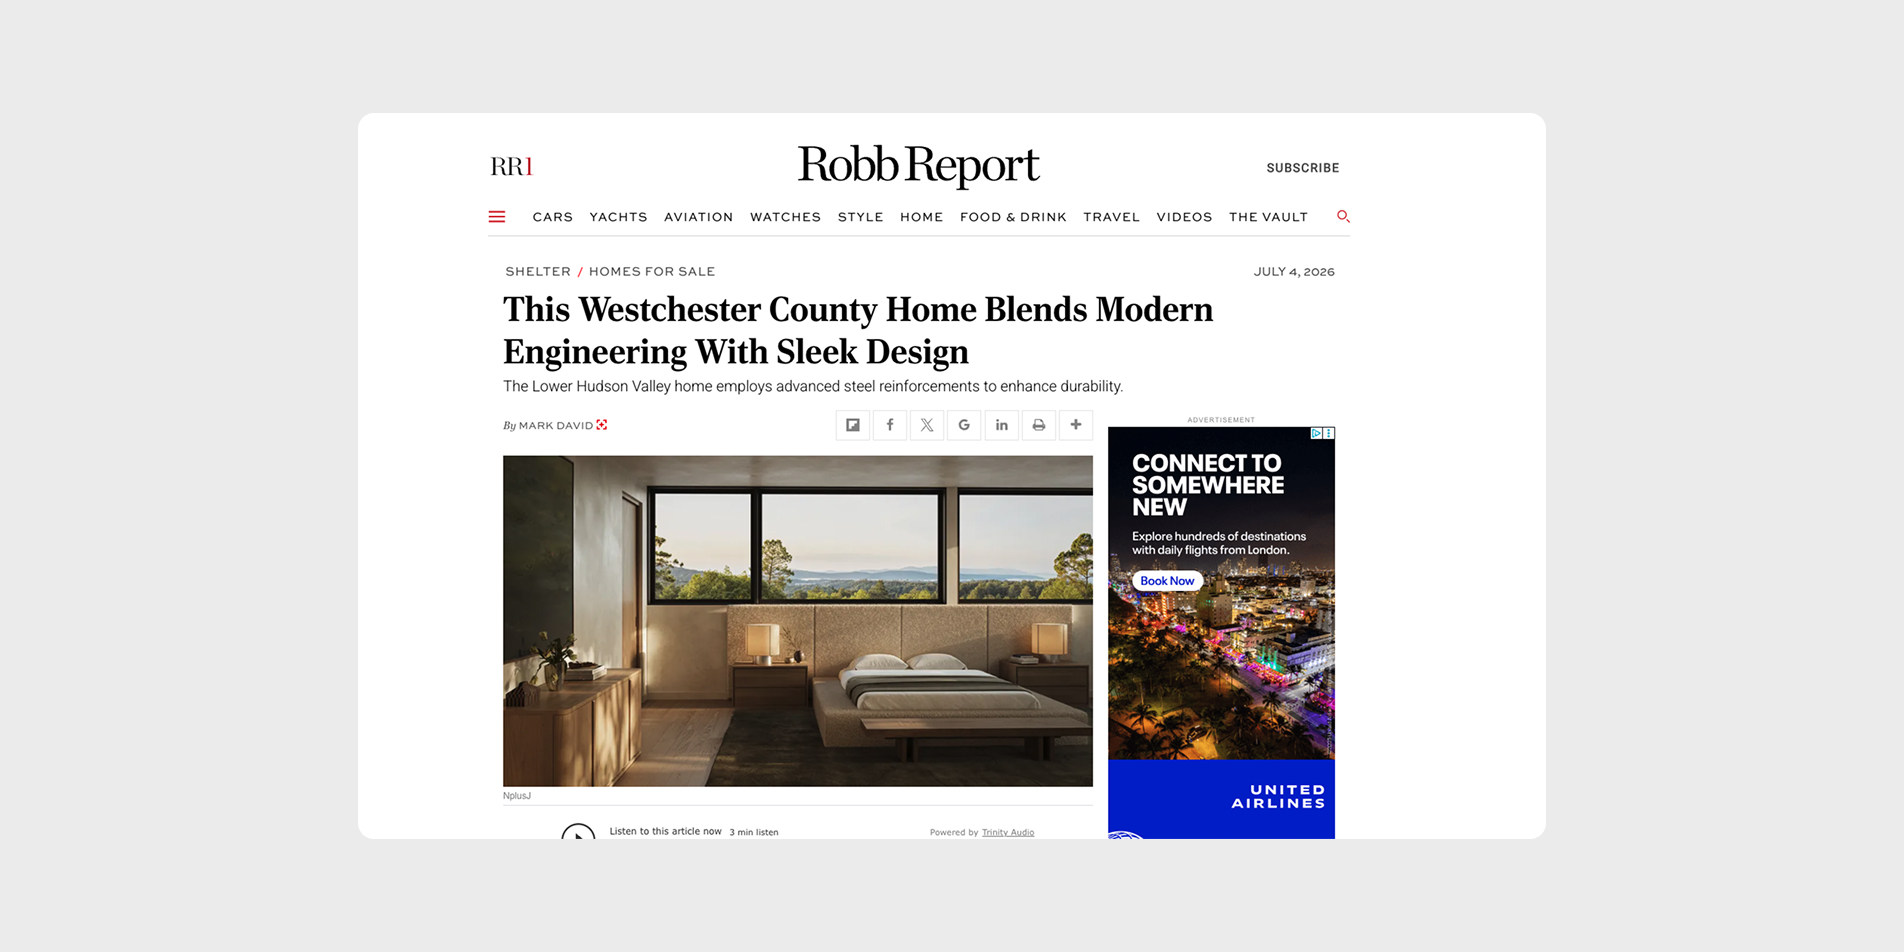
It arrives with attention already on it. In July, Robb Report took its readers inside Nº134, and the feature was picked up across Yahoo Life's international editions. For a home at this level, that reach counts. Robb Report's readers are the people who build and buy exactly this kind of house.
A New Kind of Carbon Project
Until now, owning a Carbon home meant commissioning one. Years of design, engineering, and construction, built around a single client from the ground up.
Carbon Homes changes the entry point. It takes everything that goes into a custom Carbon build and delivers it as a finished home, ready to own. The standard is the same. The wait isn't.
Nº134 is the first of these homes to reach the market, with Arx and Nº182 in the Hamptons to follow. It's proof of what the Carbon name is meant to guarantee, now available without starting from a blank site.
Engineered Like a Commercial Building
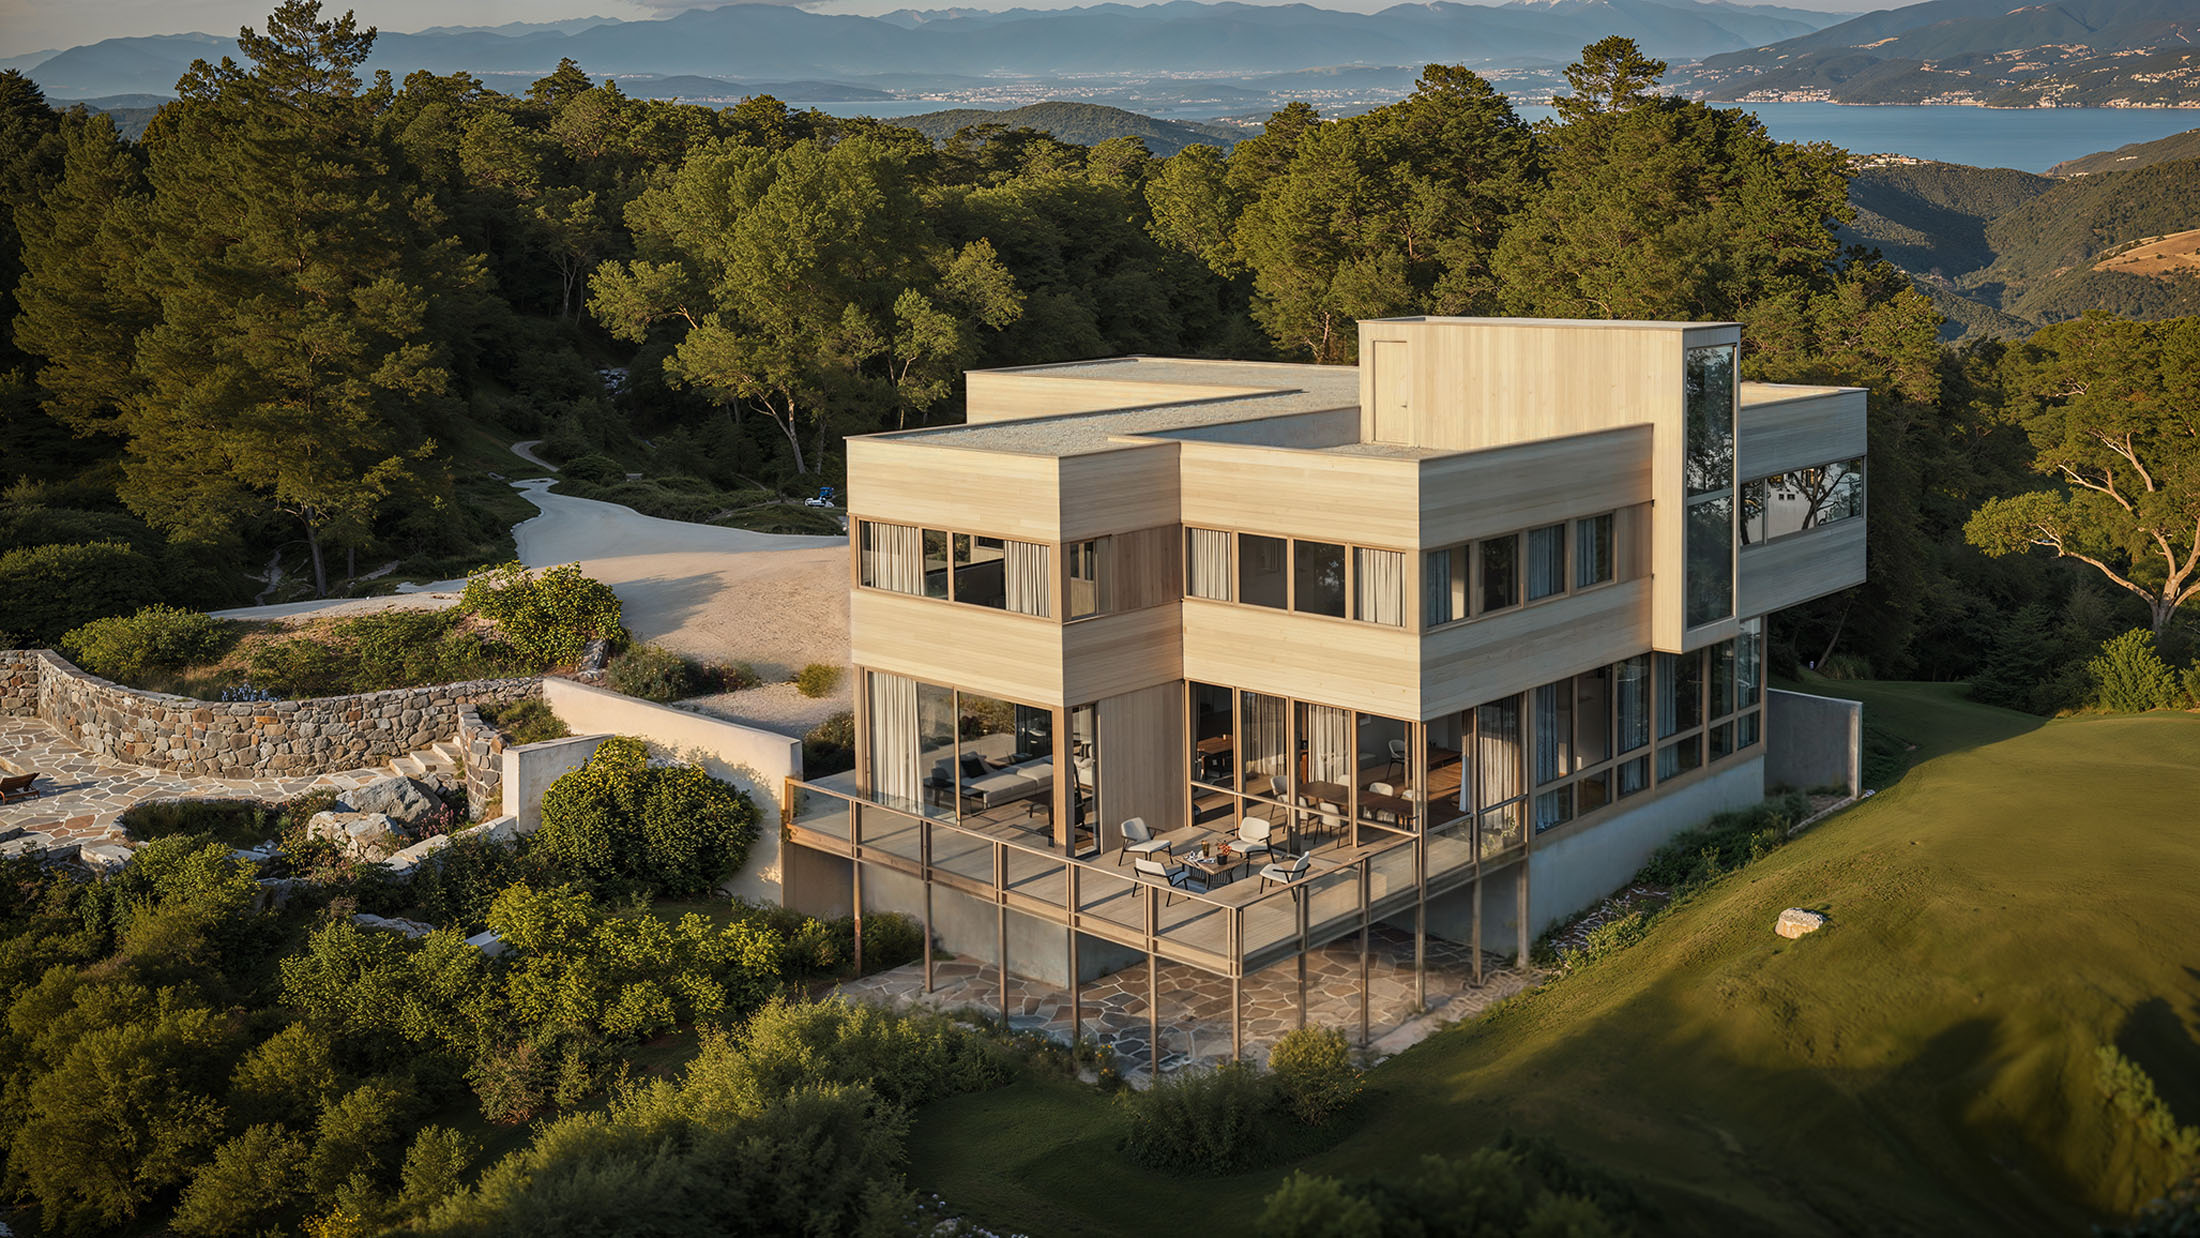
Robb Report's feature sits inside a wider shift at the top of the market: homes built with the structural systems once reserved for commercial buildings. Steel that opens up larger spans of glass and clears interior columns, so the architecture isn't fighting the structure to hold a view.
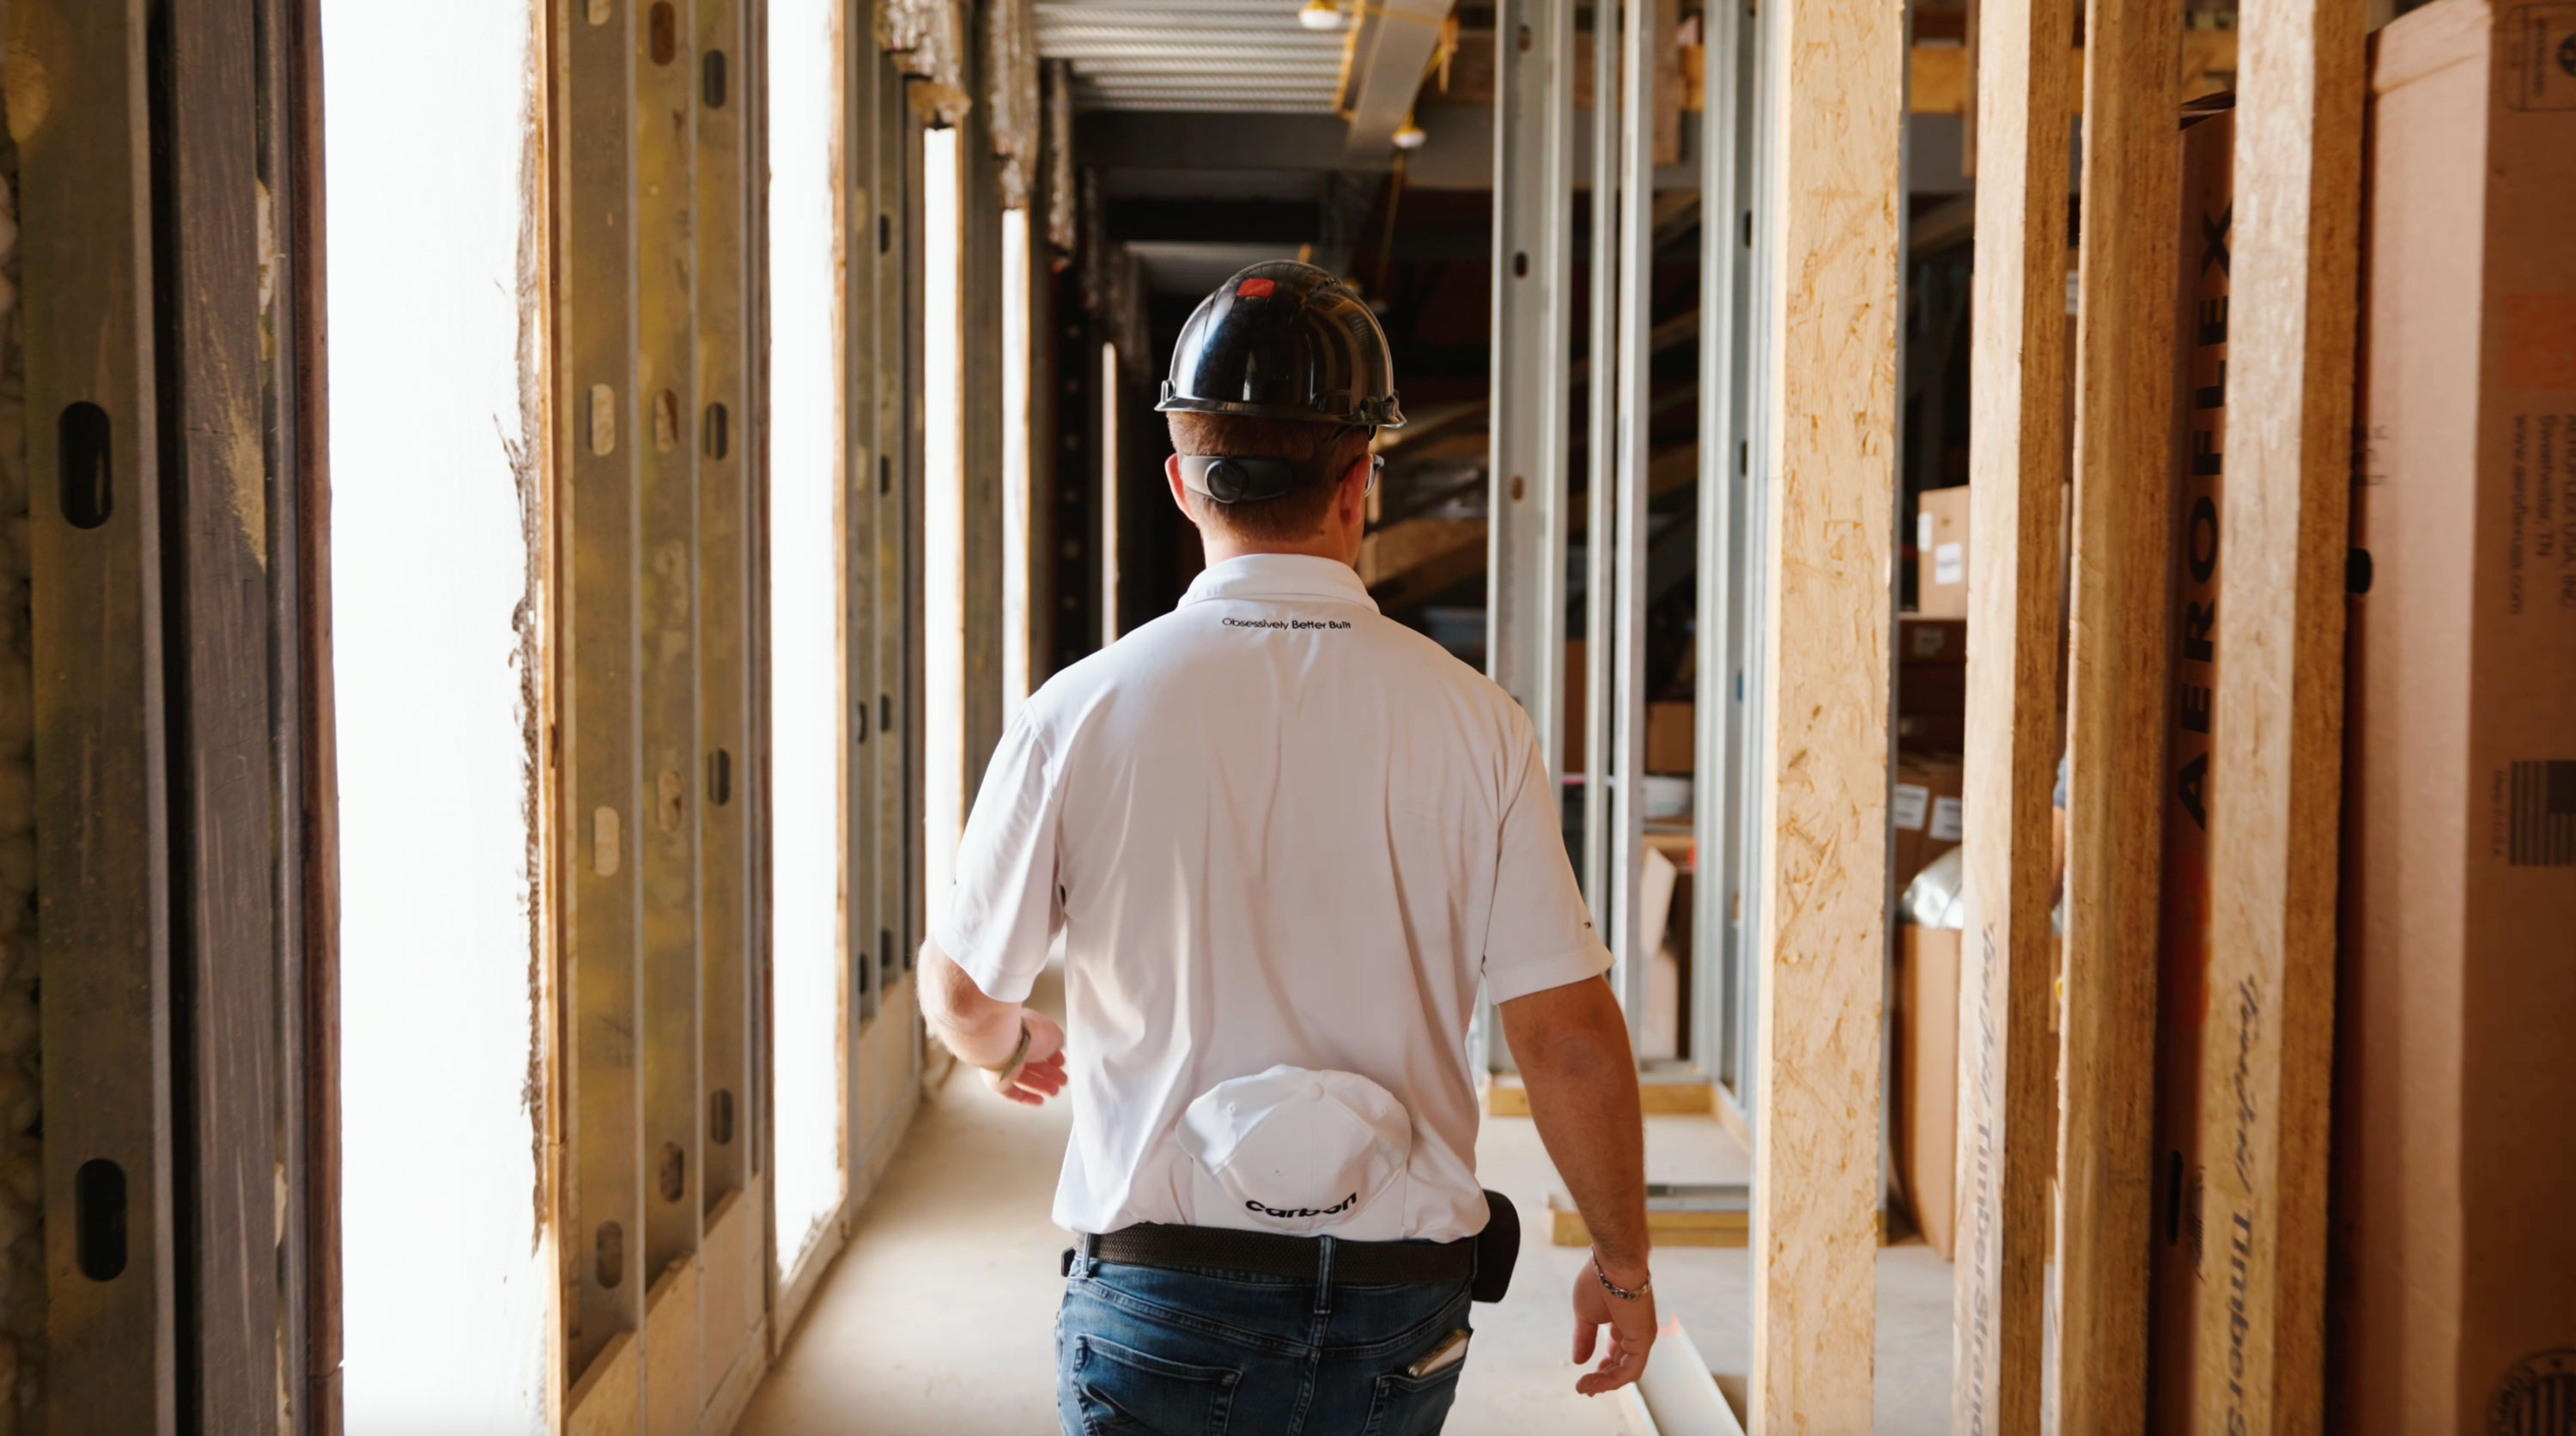
Nº134 is a clear example. It's technically a rebuild of a modest existing house, but it's being reconstructed as if new. Floors were raised, ceilings lifted, and the structure reinforced with steel and cast concrete, then opened into large, continuous volumes. That structural work is what makes everything above it possible: the glass, the open plan, the long uninterrupted lines. You can read more on why we build this way in our note on insulated concrete forms.

Designed Around the View
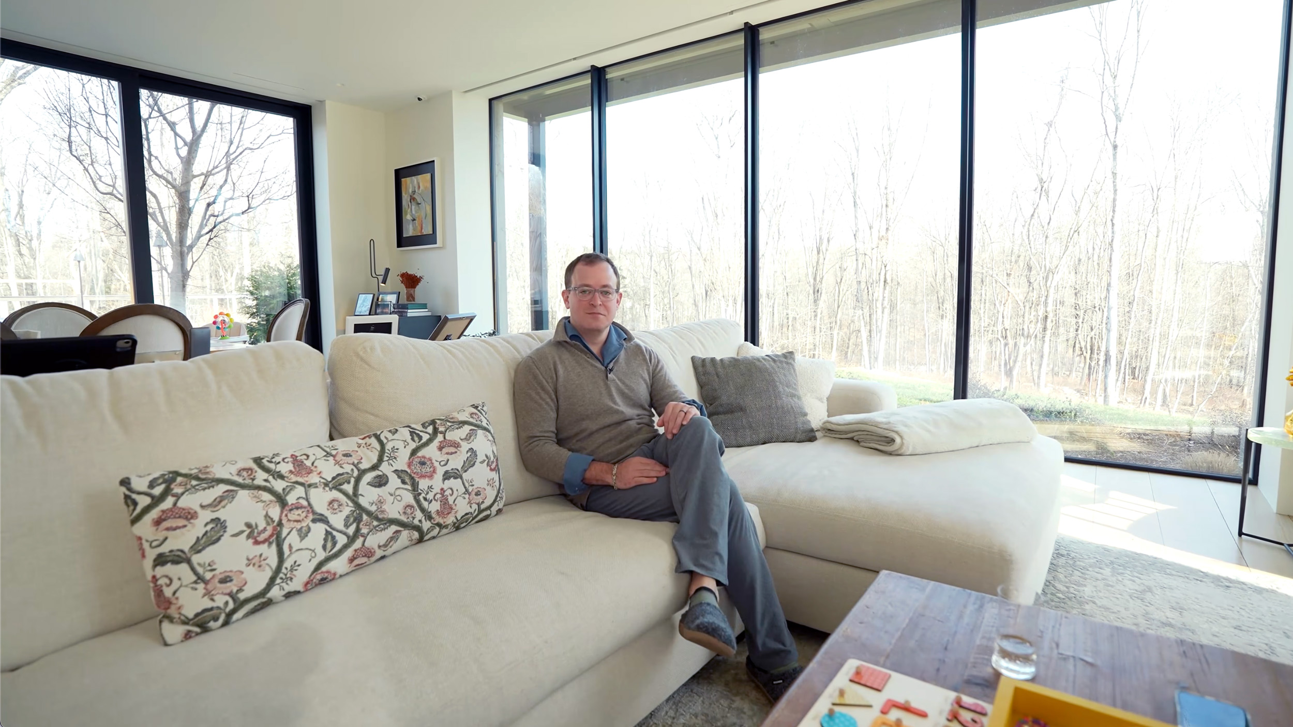
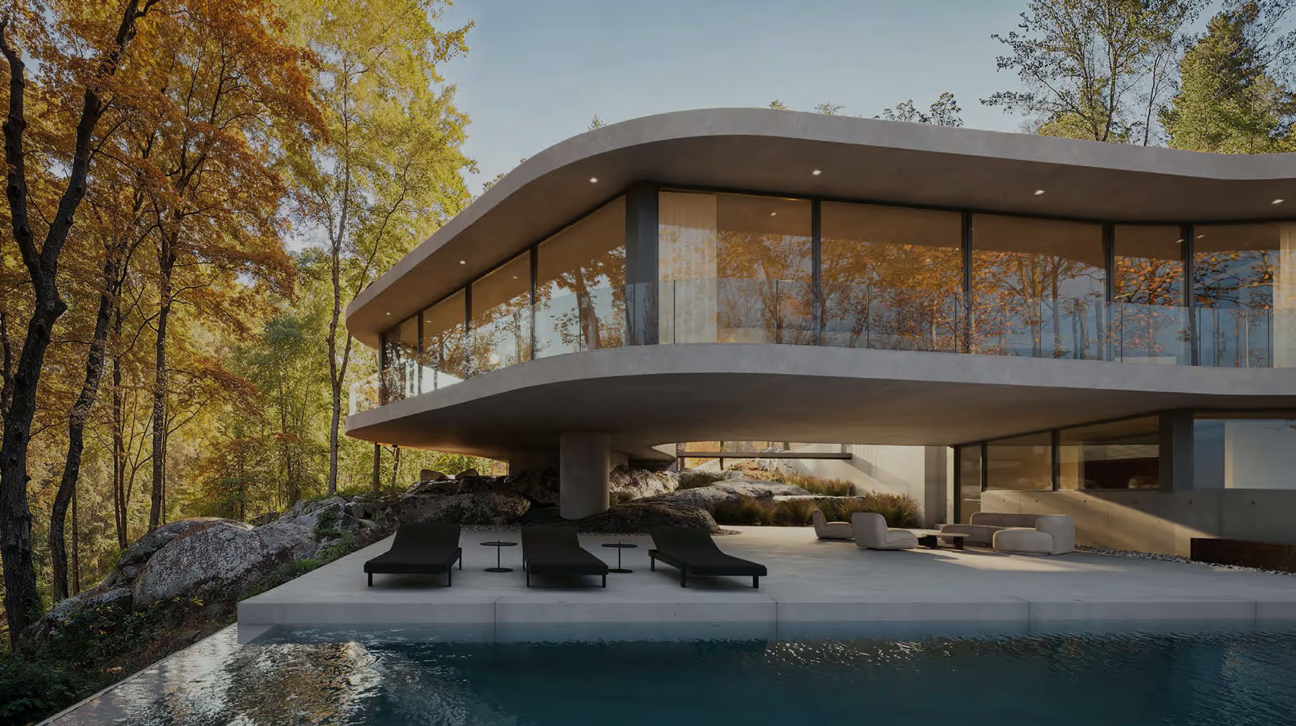
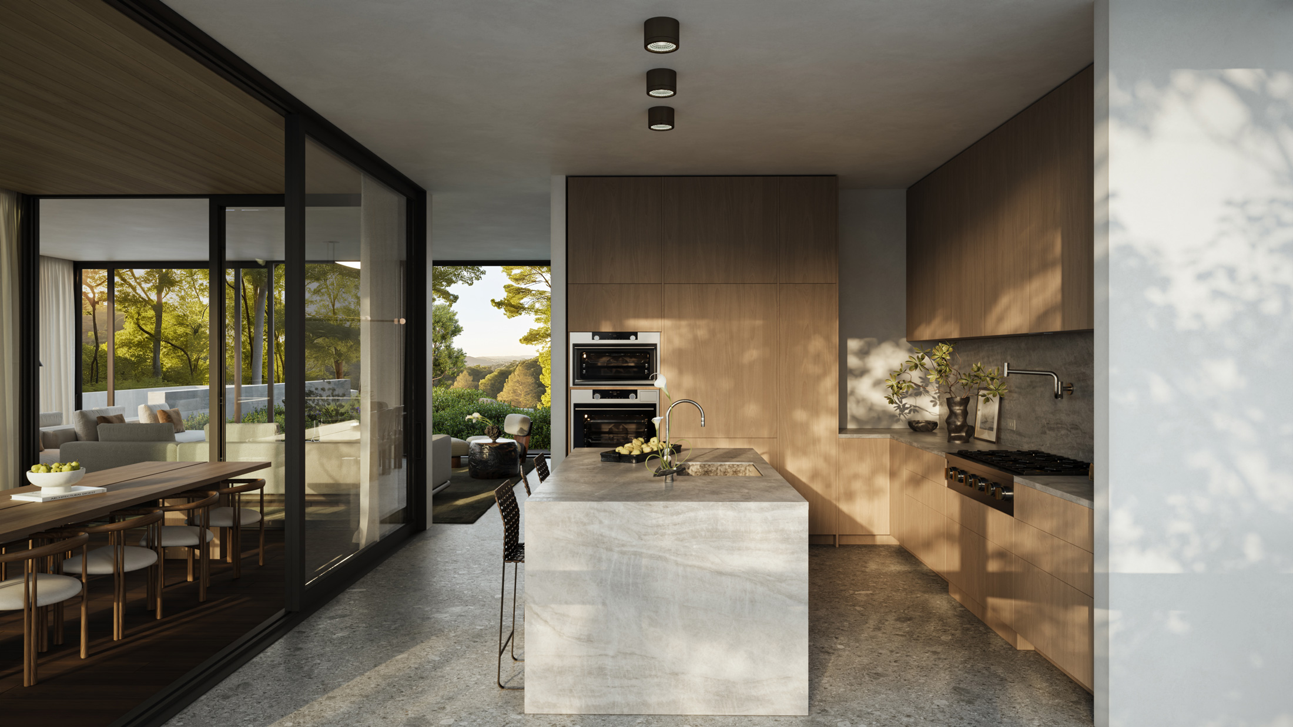
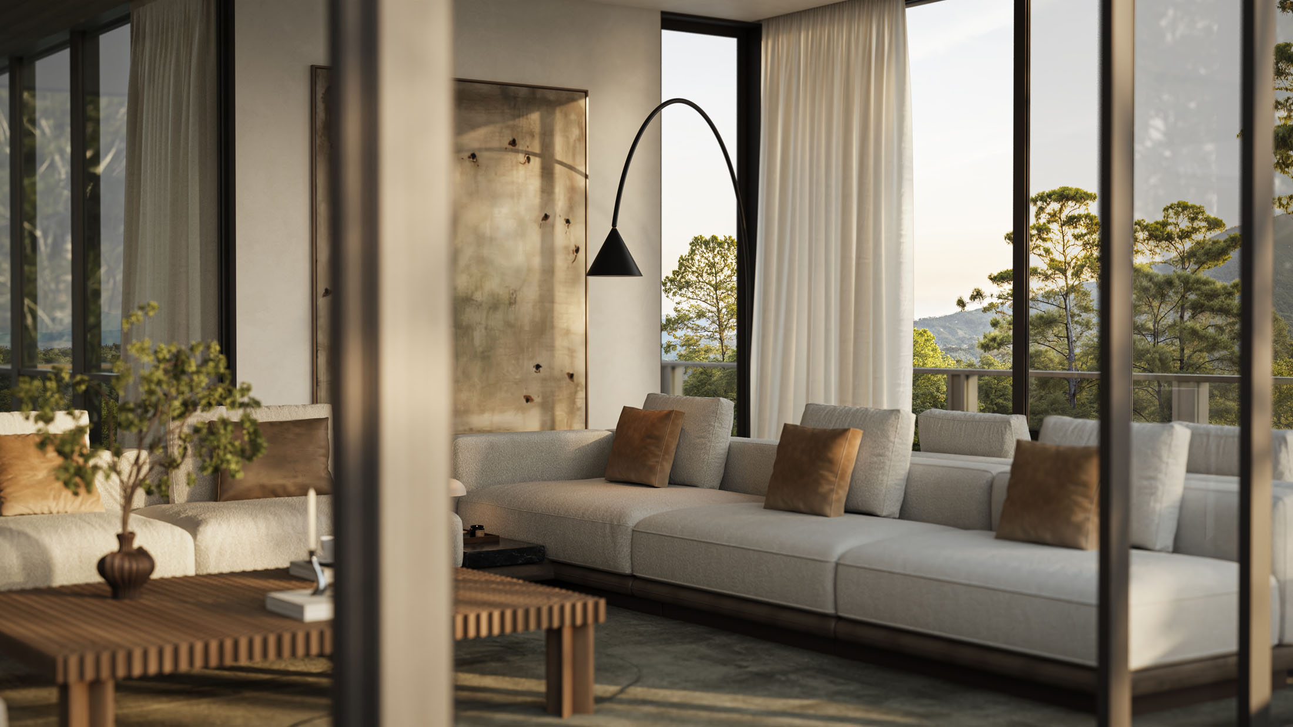
The home is oriented entirely toward the valley. From the kitchen, the sightline runs through a covered dining terrace and the glass walls of the living room, out to the hills beyond. Little interrupts it.
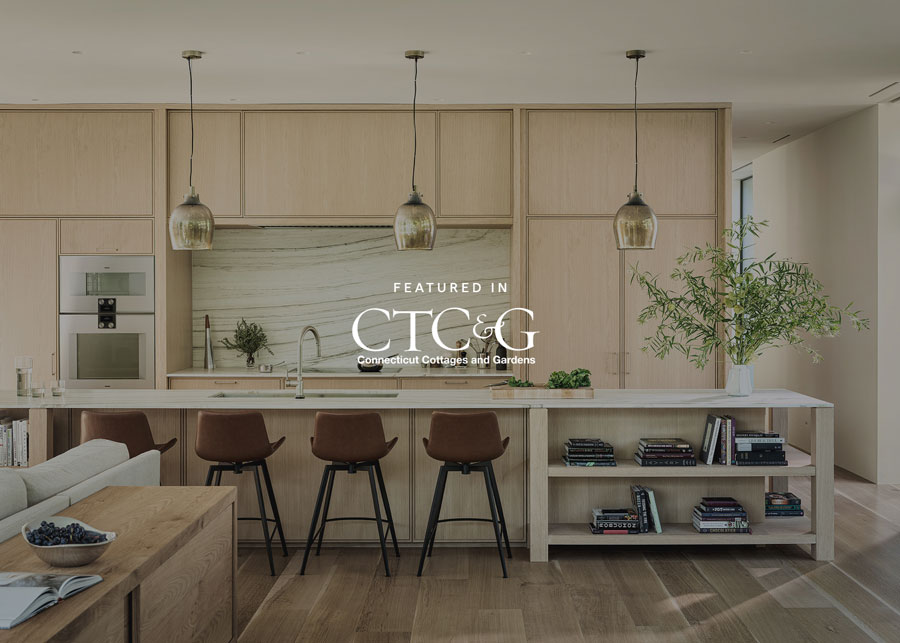
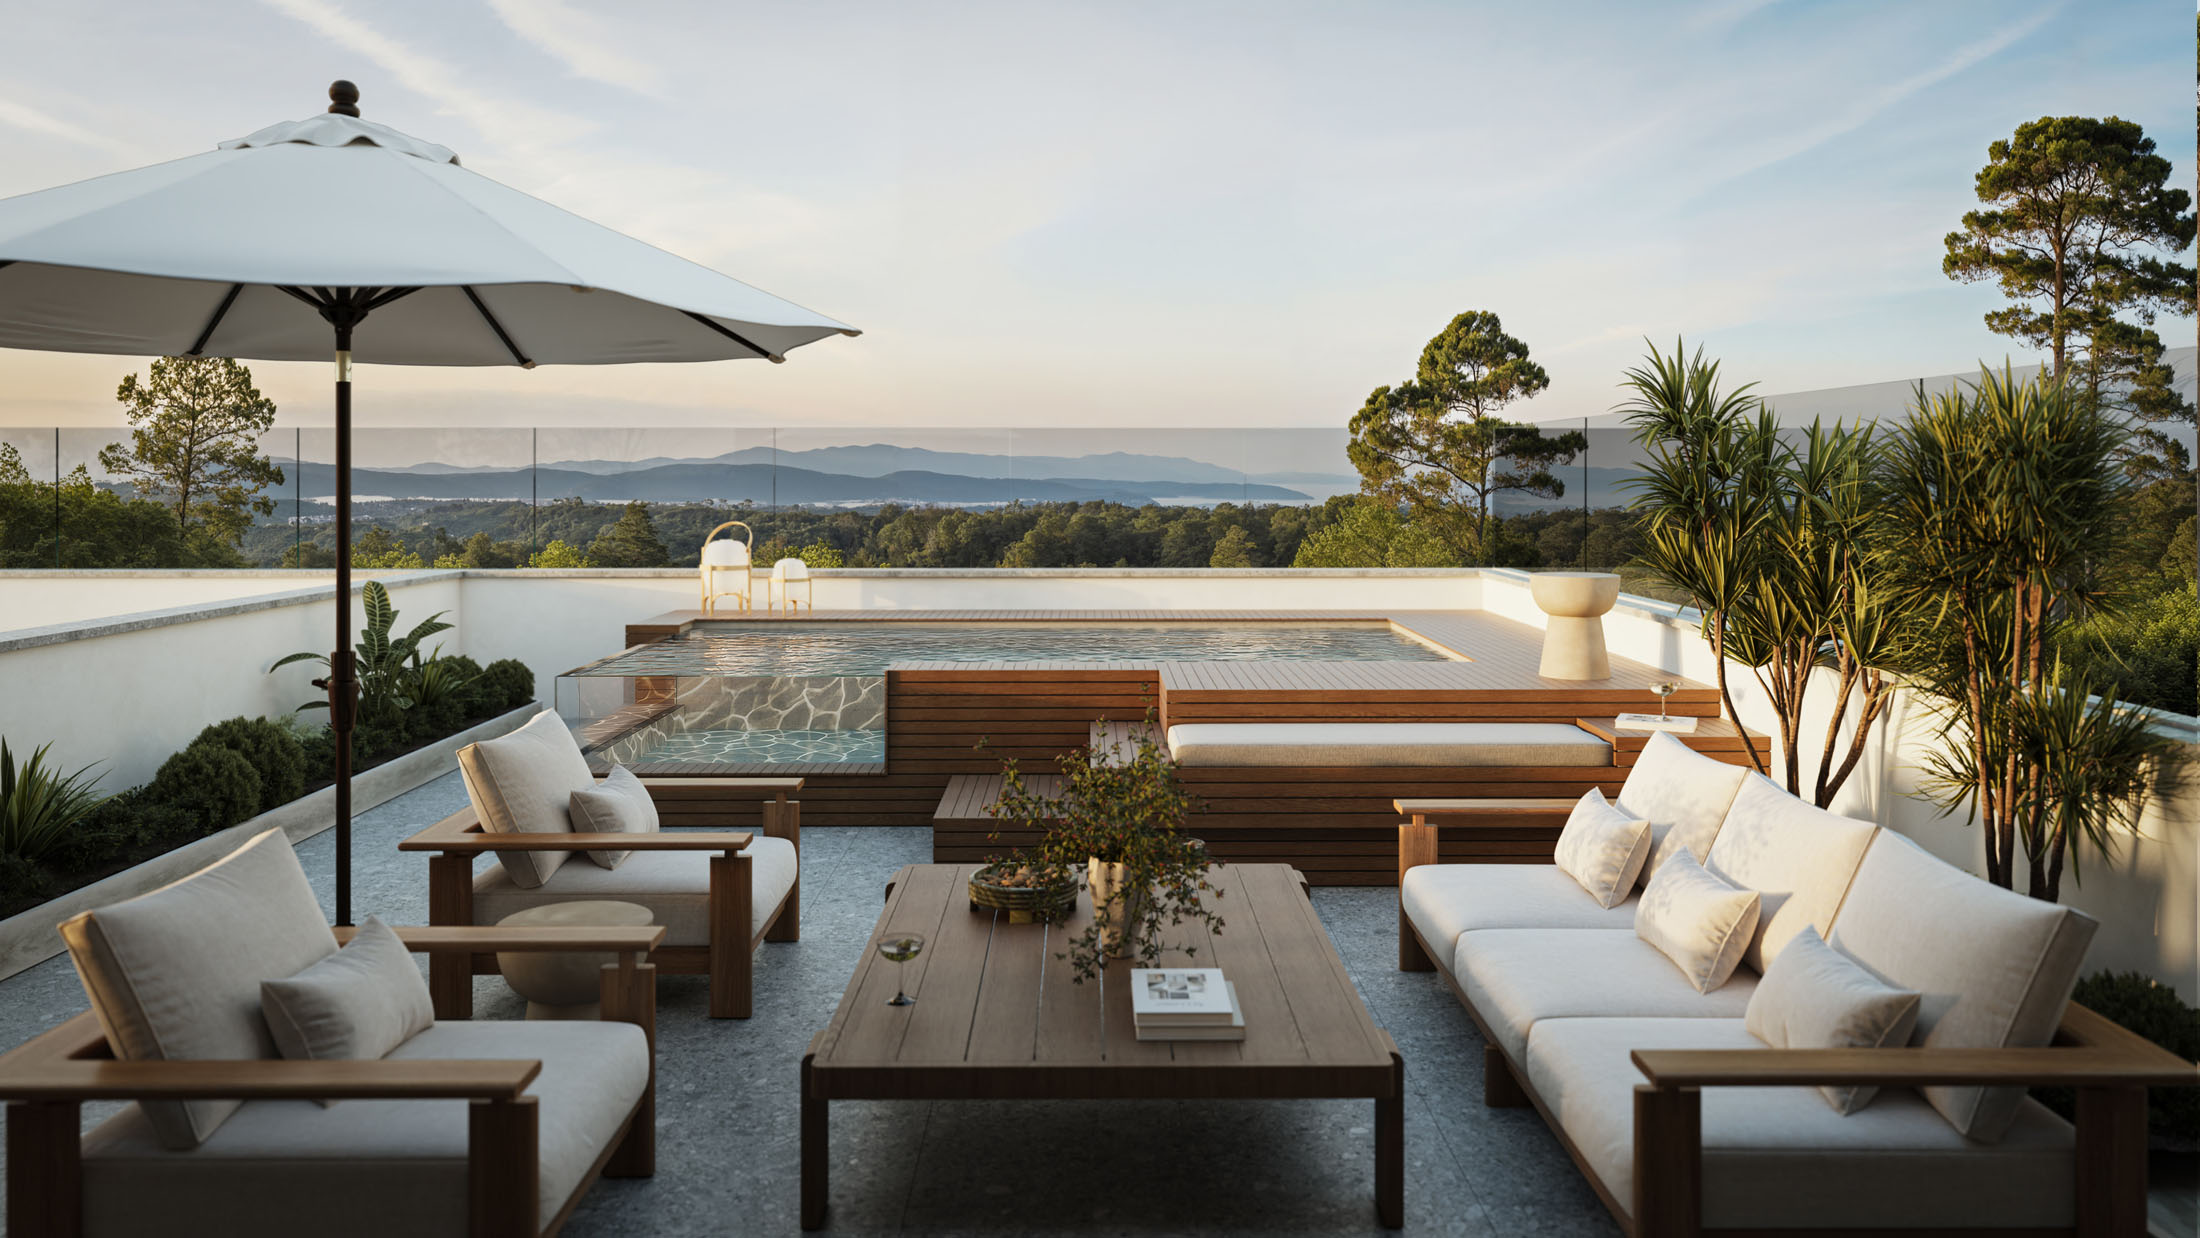
Inside is around 5,500 square feet of conditioned space, with a further 1,500 outdoors. Floor-to-ceiling glazing throughout, a kitchen built around a waterfall island, and a primary suite with a ribbon of windows set behind the bed. Outside, terraces step down the hillside to a custom pool, with a rooftop deck and hot tub above. Nº134 is a collaboration between Carbon, architects The UP Studio, and landscape architects OLA.
Built to Own, Backed by Carbon
Nº134 is fully electric and net-zero ready, with triple-glazed curtain walls and Savant smart-home infrastructure built into the architecture from the start, not added afterwards.
It also carries the Carbon Home After-Care programme, so maintenance and system support continue well past handover. Scheduled for completion in early 2027 and priced above $6 million, it offers Carbon's construction quality as a finished home, without taking on a custom build from the ground up.
Frequently Asked Questions
Is Nº134 available to buy now?
Yes. Nº134 is available for pre-sale, with completion scheduled for early 2027. Buying at this stage means securing the home before it's finished, with a walkthrough available for serious enquiries.
Where is Nº134?
It's in Waccabuc, in Westchester County, part of New York's Lower Hudson Valley. The home sits on a wooded hillside oriented toward the valley views.
How is a Carbon Home different from a standard new build?
A Carbon Home is engineered to the same standard as a custom Carbon commission: steel and cast concrete structure, triple-pane glazing, a fully electric and net-zero-ready design, and smart-home infrastructure built in from the start. It's delivered as a finished home rather than a multi-year custom project, without dropping the build standard to get there.
What is the Carbon Home After-Care programme?
After-Care means Carbon's involvement doesn't end at handover. Maintenance and system support continue after you move in, so the home keeps performing the way it was designed to.
Nº134 is available for pre-sale now. To arrange a private walkthrough, or for broker enquiries, get in touch with the Carbon team.
Read the full feature in Robb Report.


Interested in building a home that performs as well as it looks? Get in touch with the Carbon team to start the conversation about your project.