
About the project
Contemporary retreat, staggered into an Aspen hillside beneath the Elk Mountains
Set within a pine forest outside Aspen, this new-build residence steps down the slope in a sequence of low, flat-roofed volumes wrapped in stained wood and dark metal. Floor-to-ceiling glazing opens the main living levels to the Rockies, while a cantilevered concrete terrace carries an infinity-edge pool and fire lounge out over the hillside. Inside, a two-sided fireplace anchors the great room, with warm oak millwork, stone-clad surfaces, and a hidden wet bar carrying the material palette through to the kitchen and dining spaces.
Gallery


View all images


View all images
Specifications
0
0
0
No items found.
Ridge Aspen
is designed in collaboration with:
Architect
:
Zone 4 Architects


Related projects
Explore more Carbon projects

View project
Arx
Carbon Home : Nº113

View project
Carbon Home Zero
Project ZH100
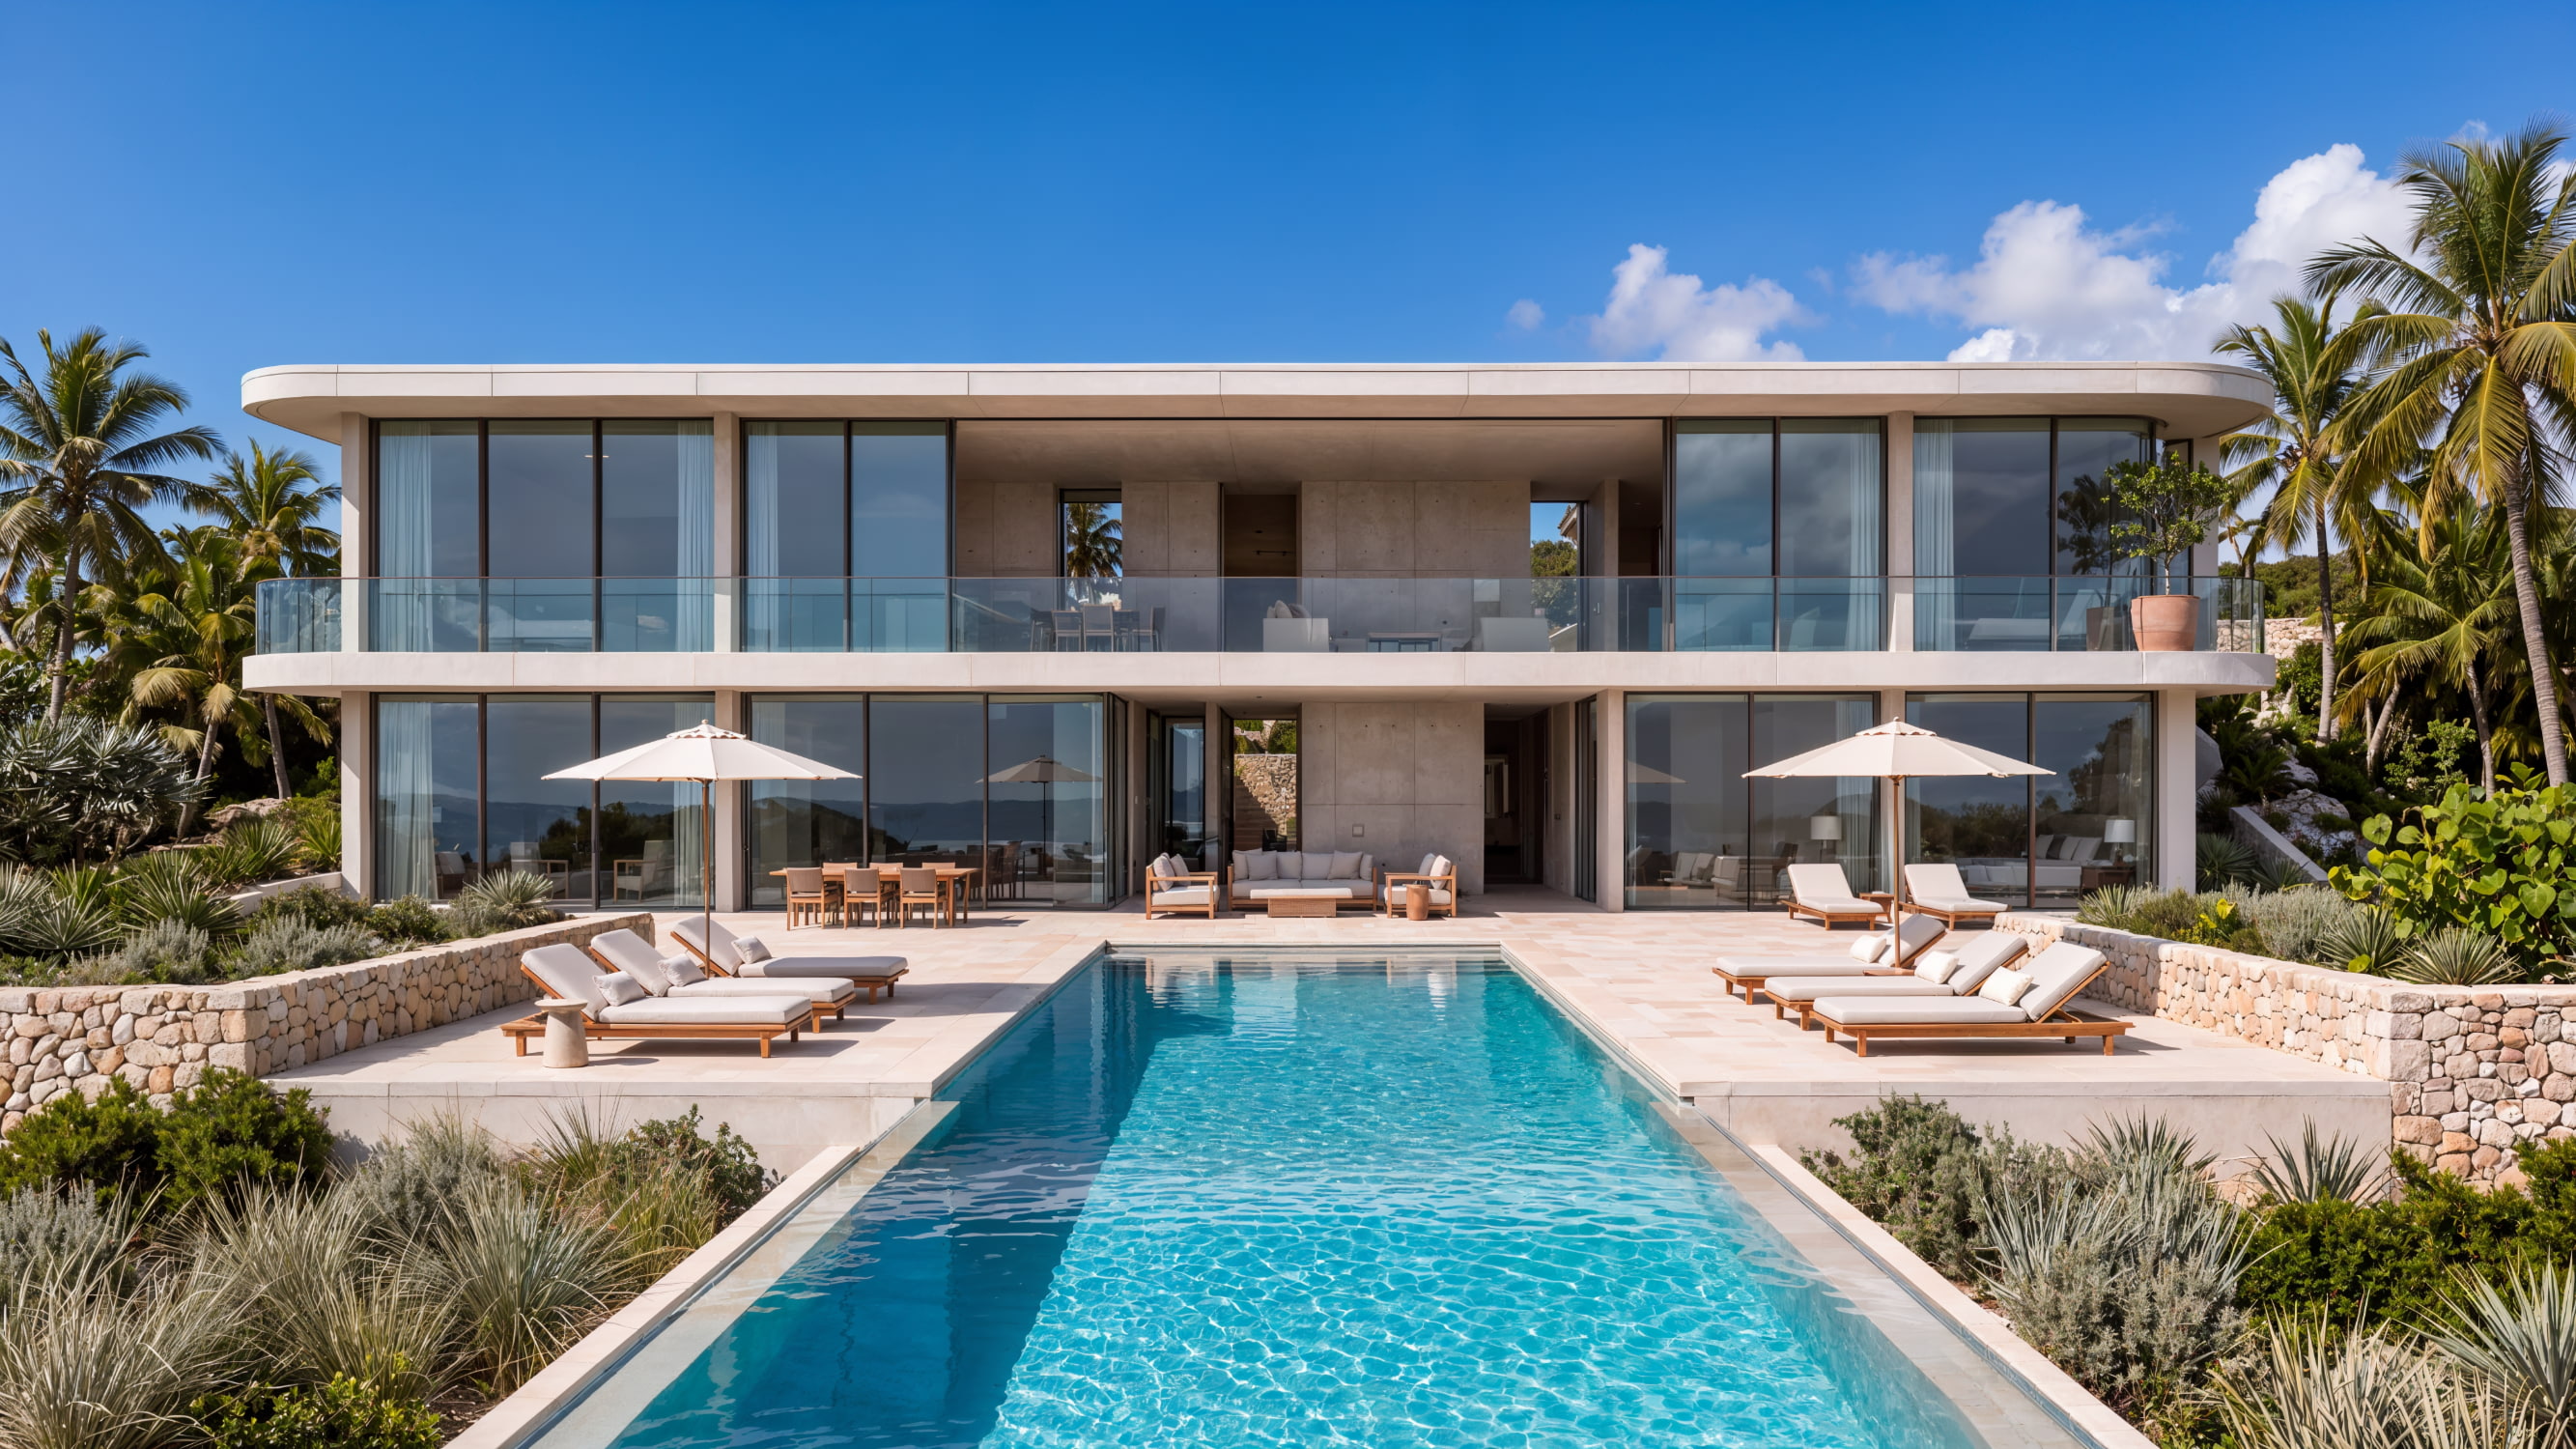
View project
Estate Villa
Project P200.1
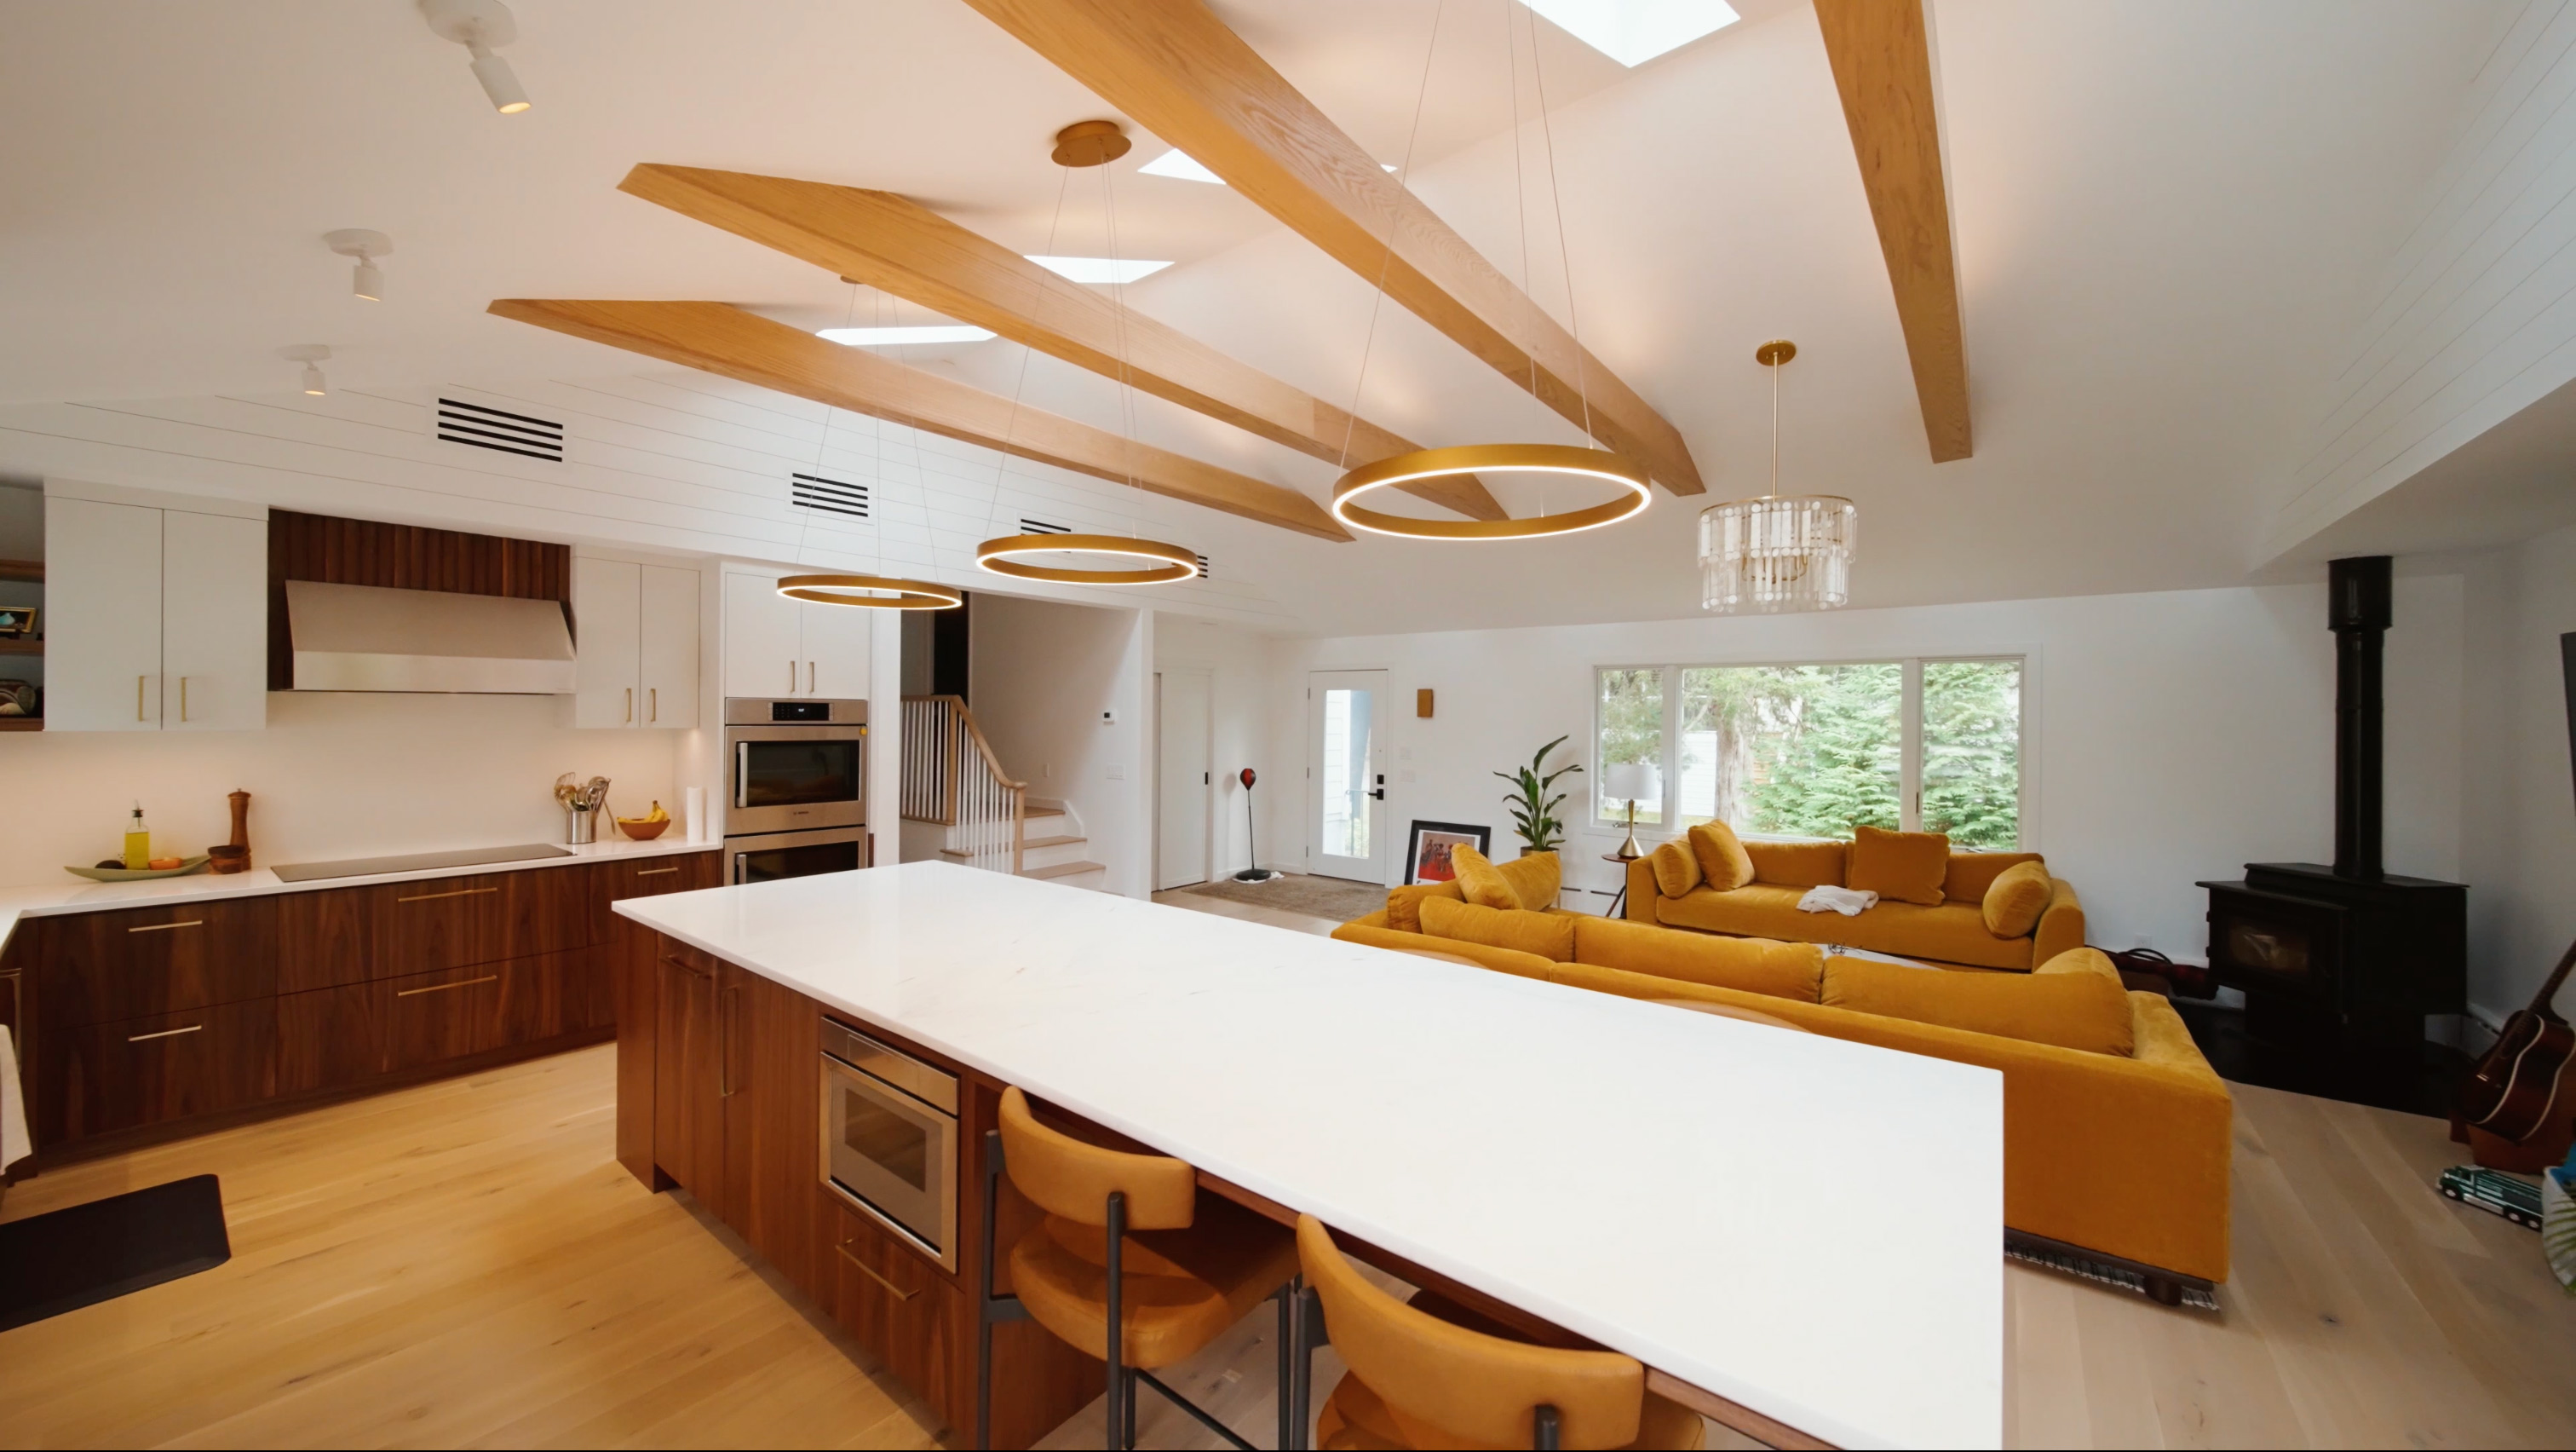
View project
Lakeshore
Project P108
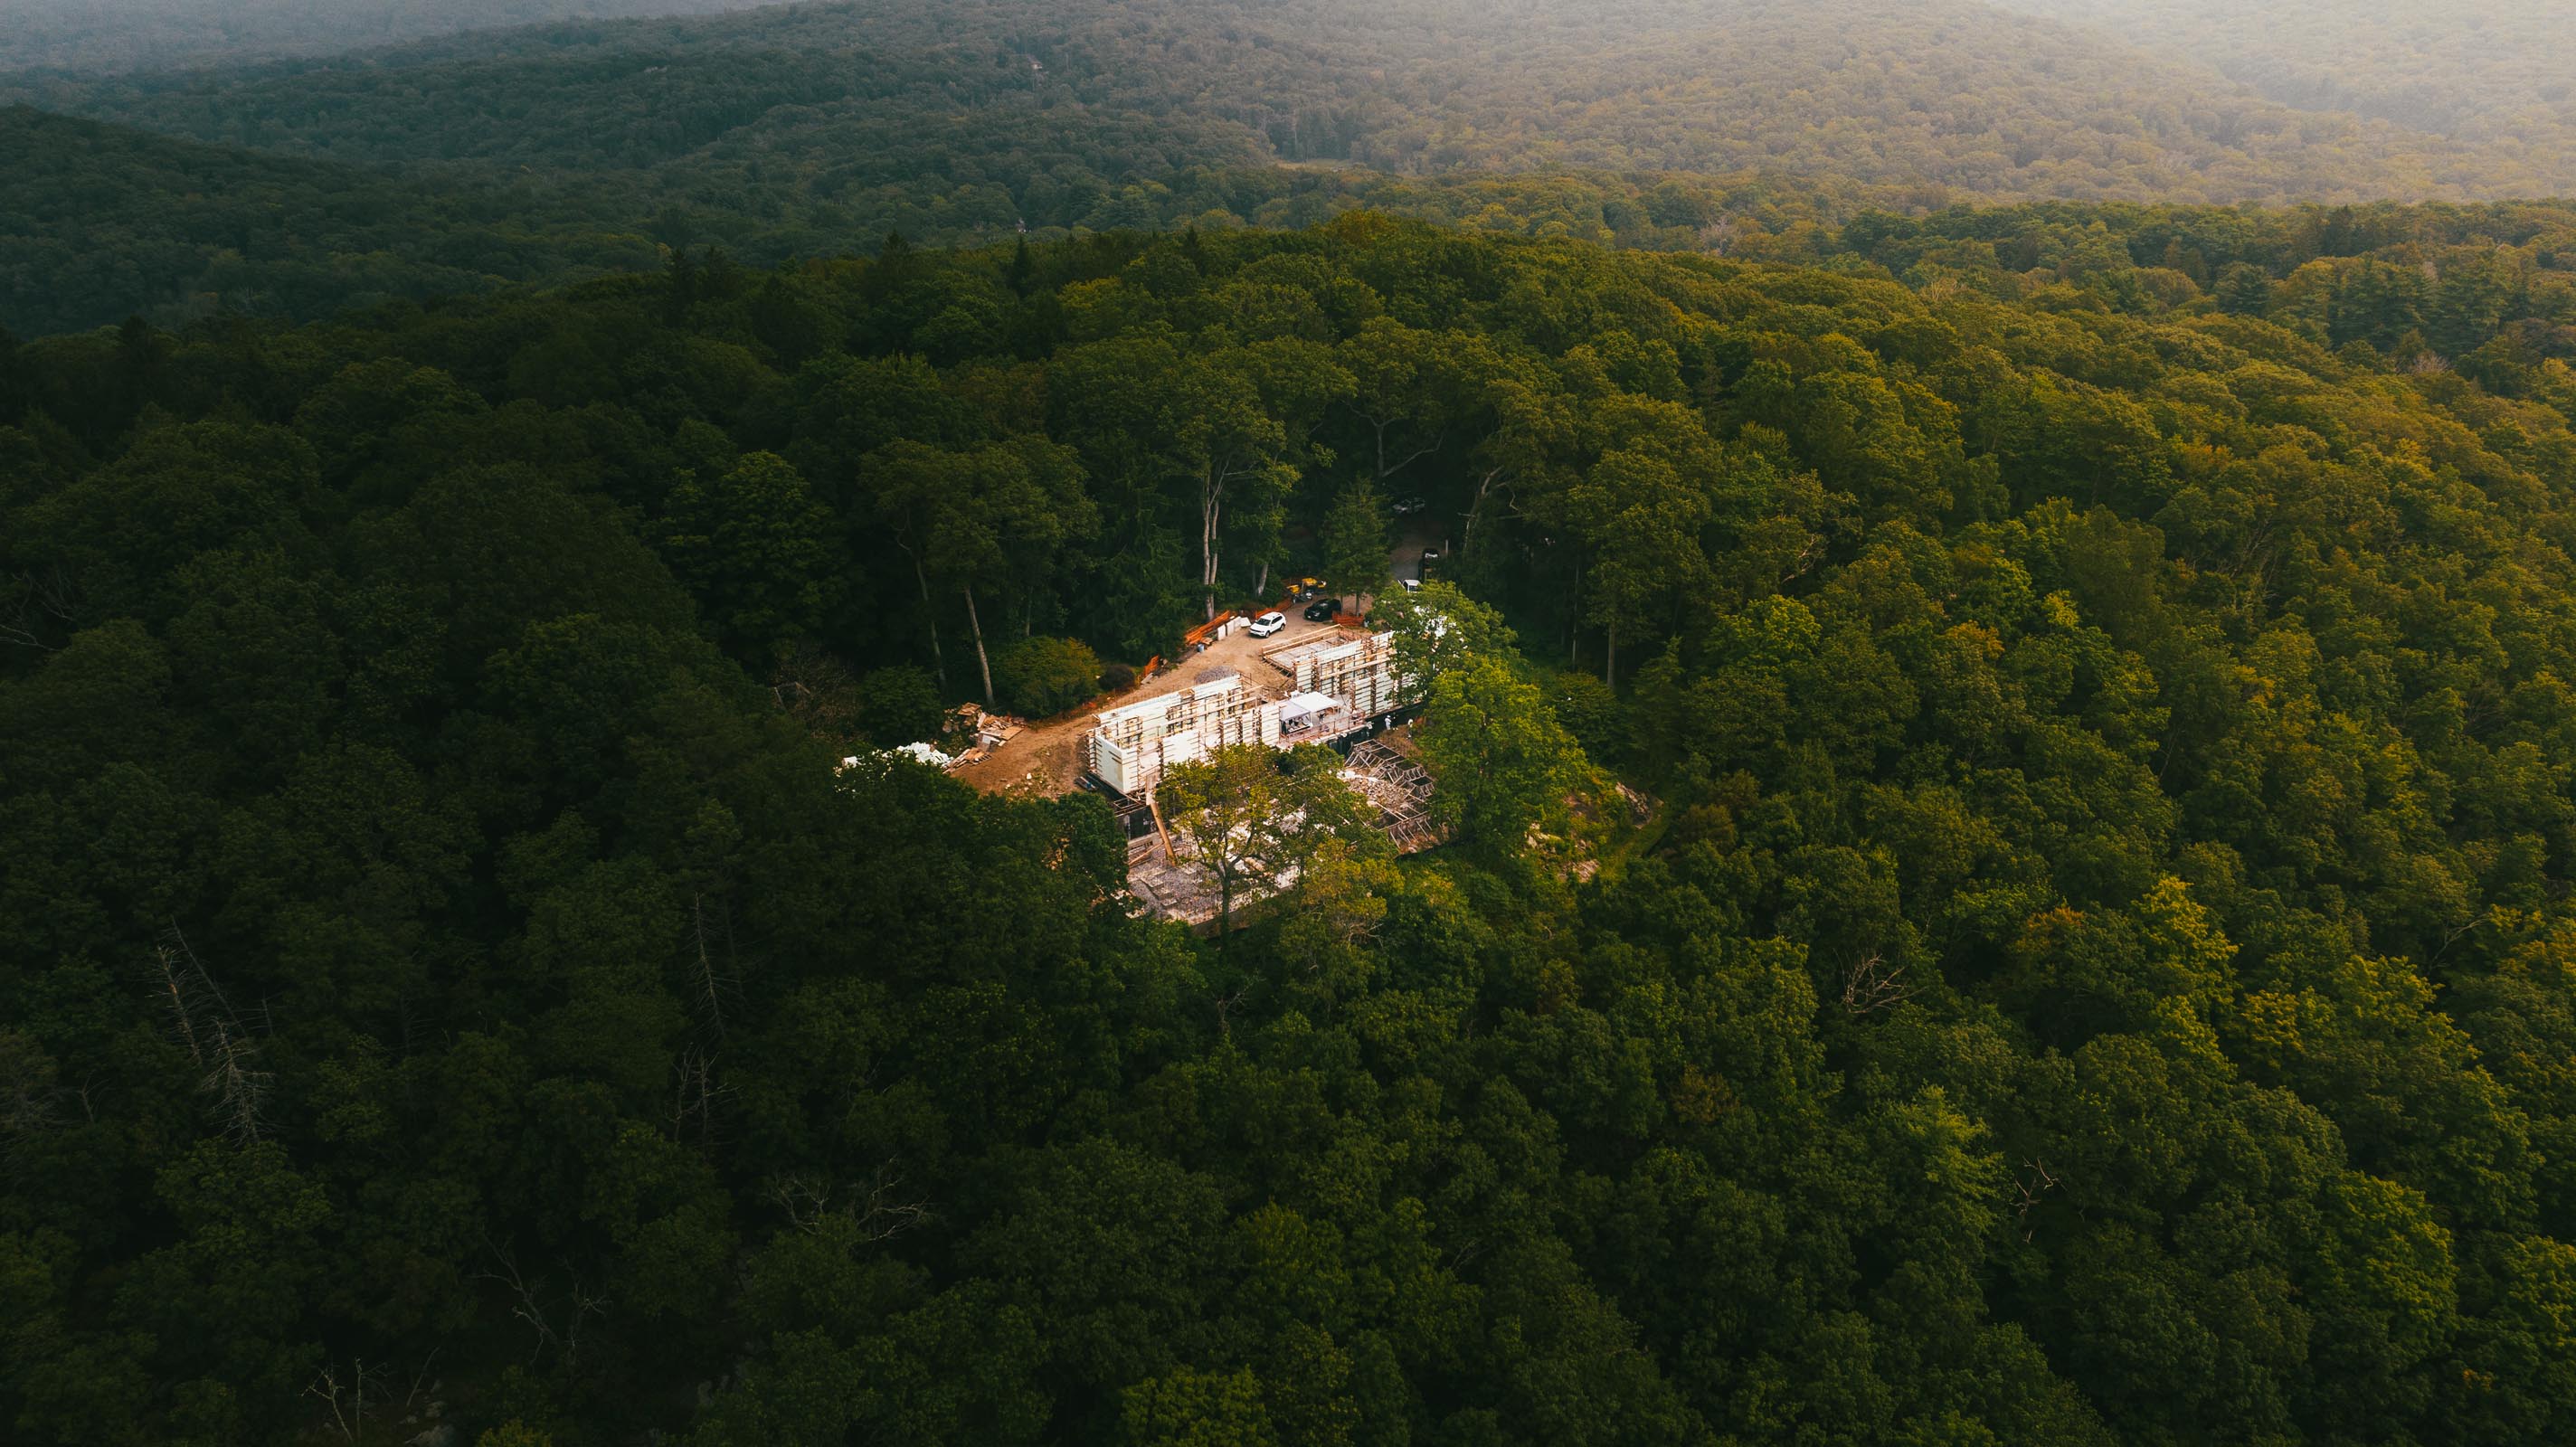
View project
Mountain House
Project P103
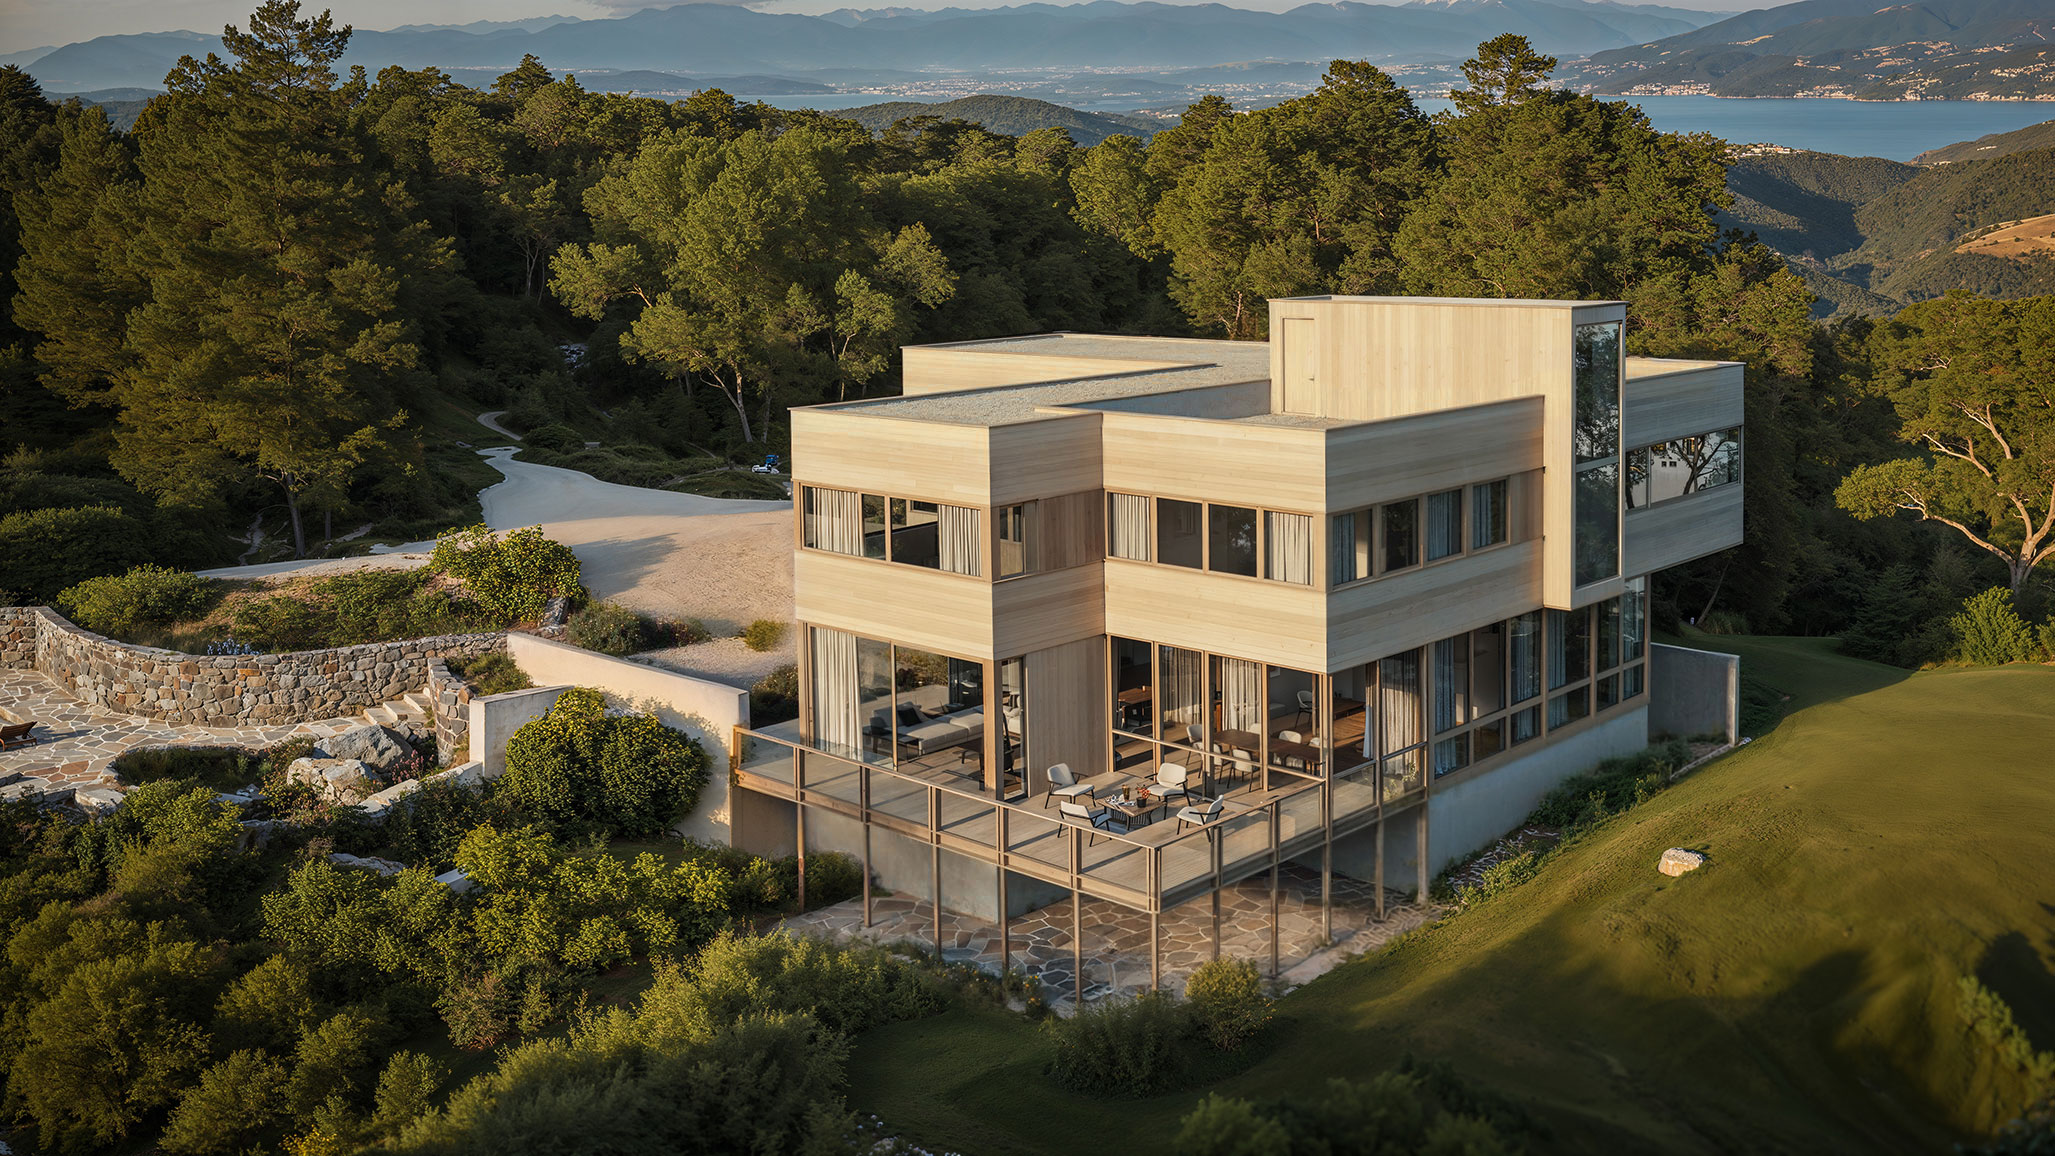
View project
Nº134
Carbon Home : Nº134

View project
Nº182
Carbon Home : Nº182
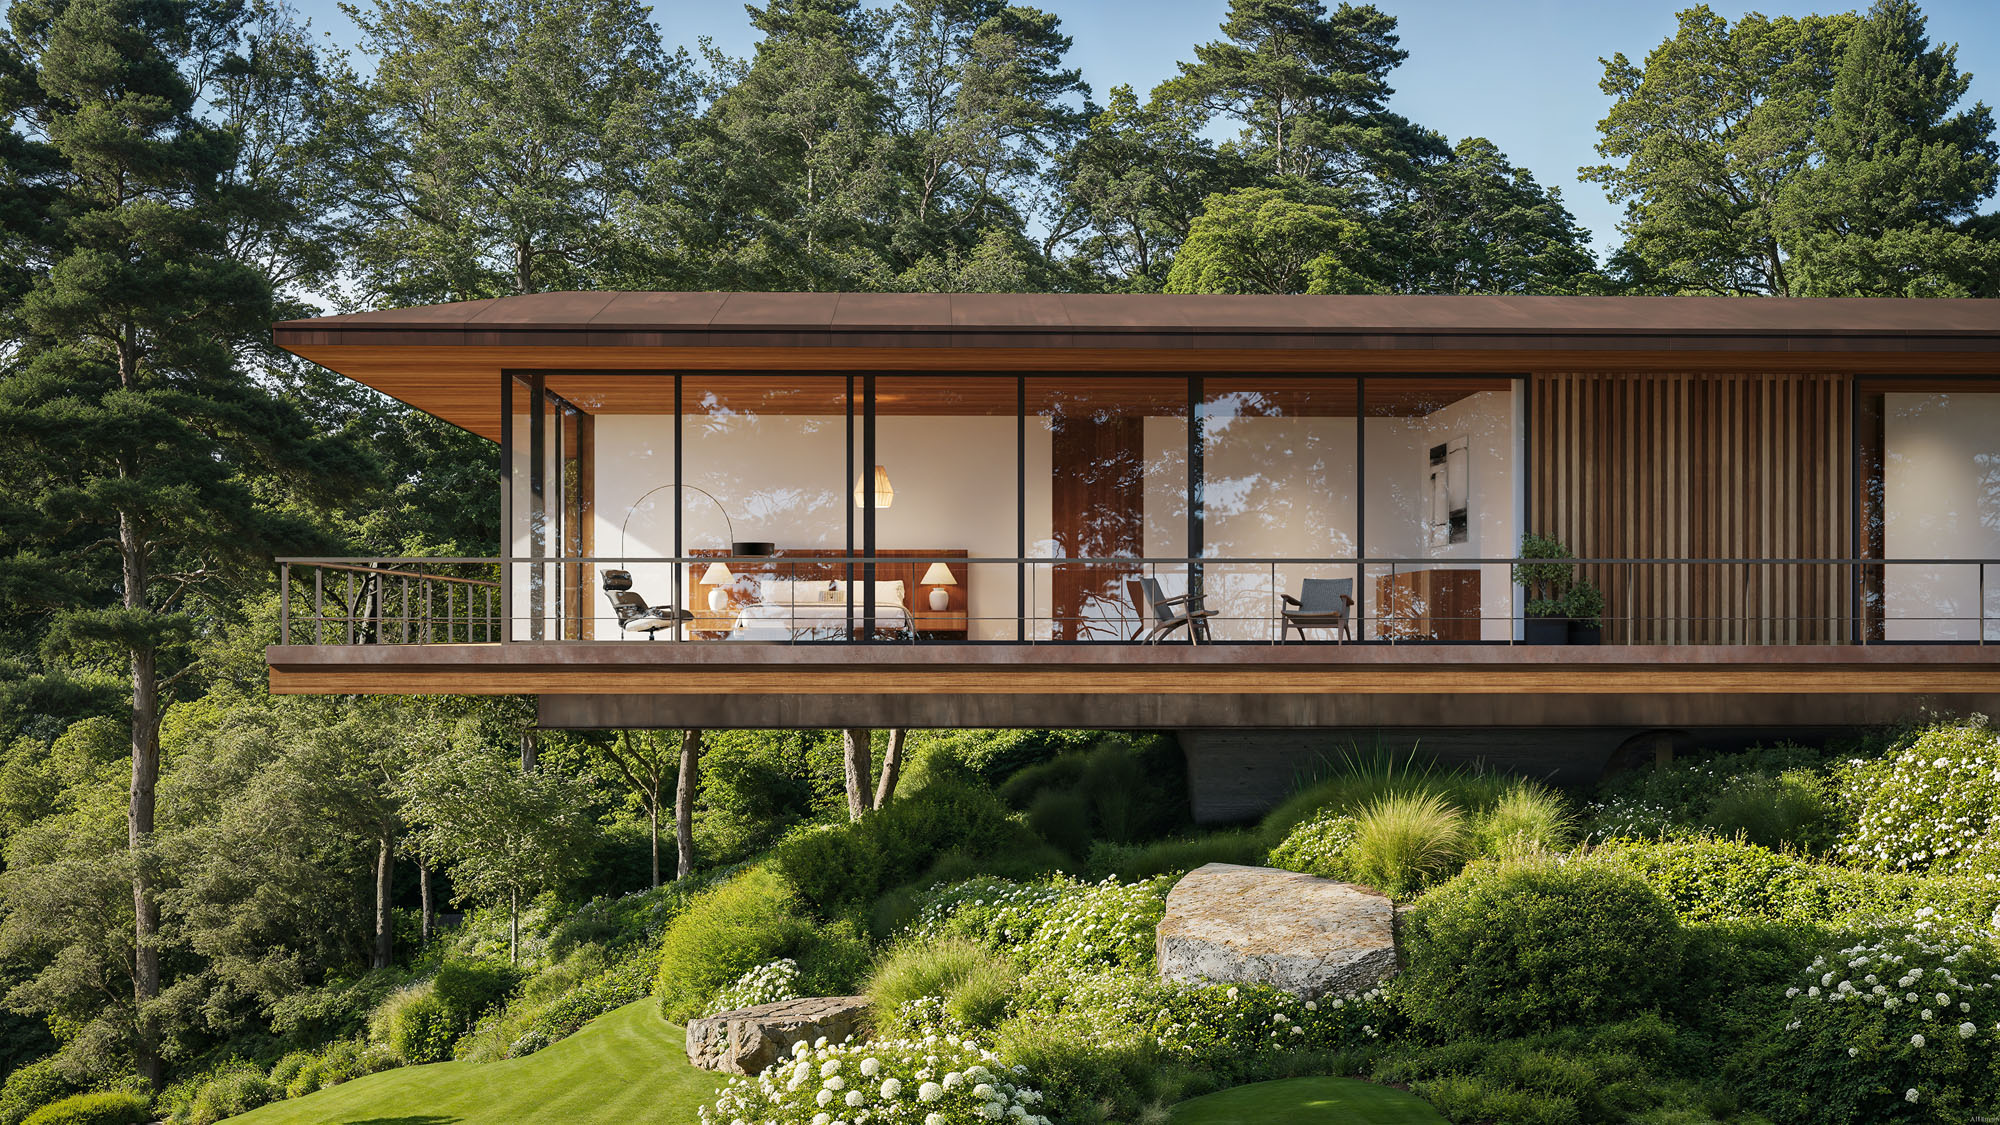
View project
Skybridge Residence
Project P165
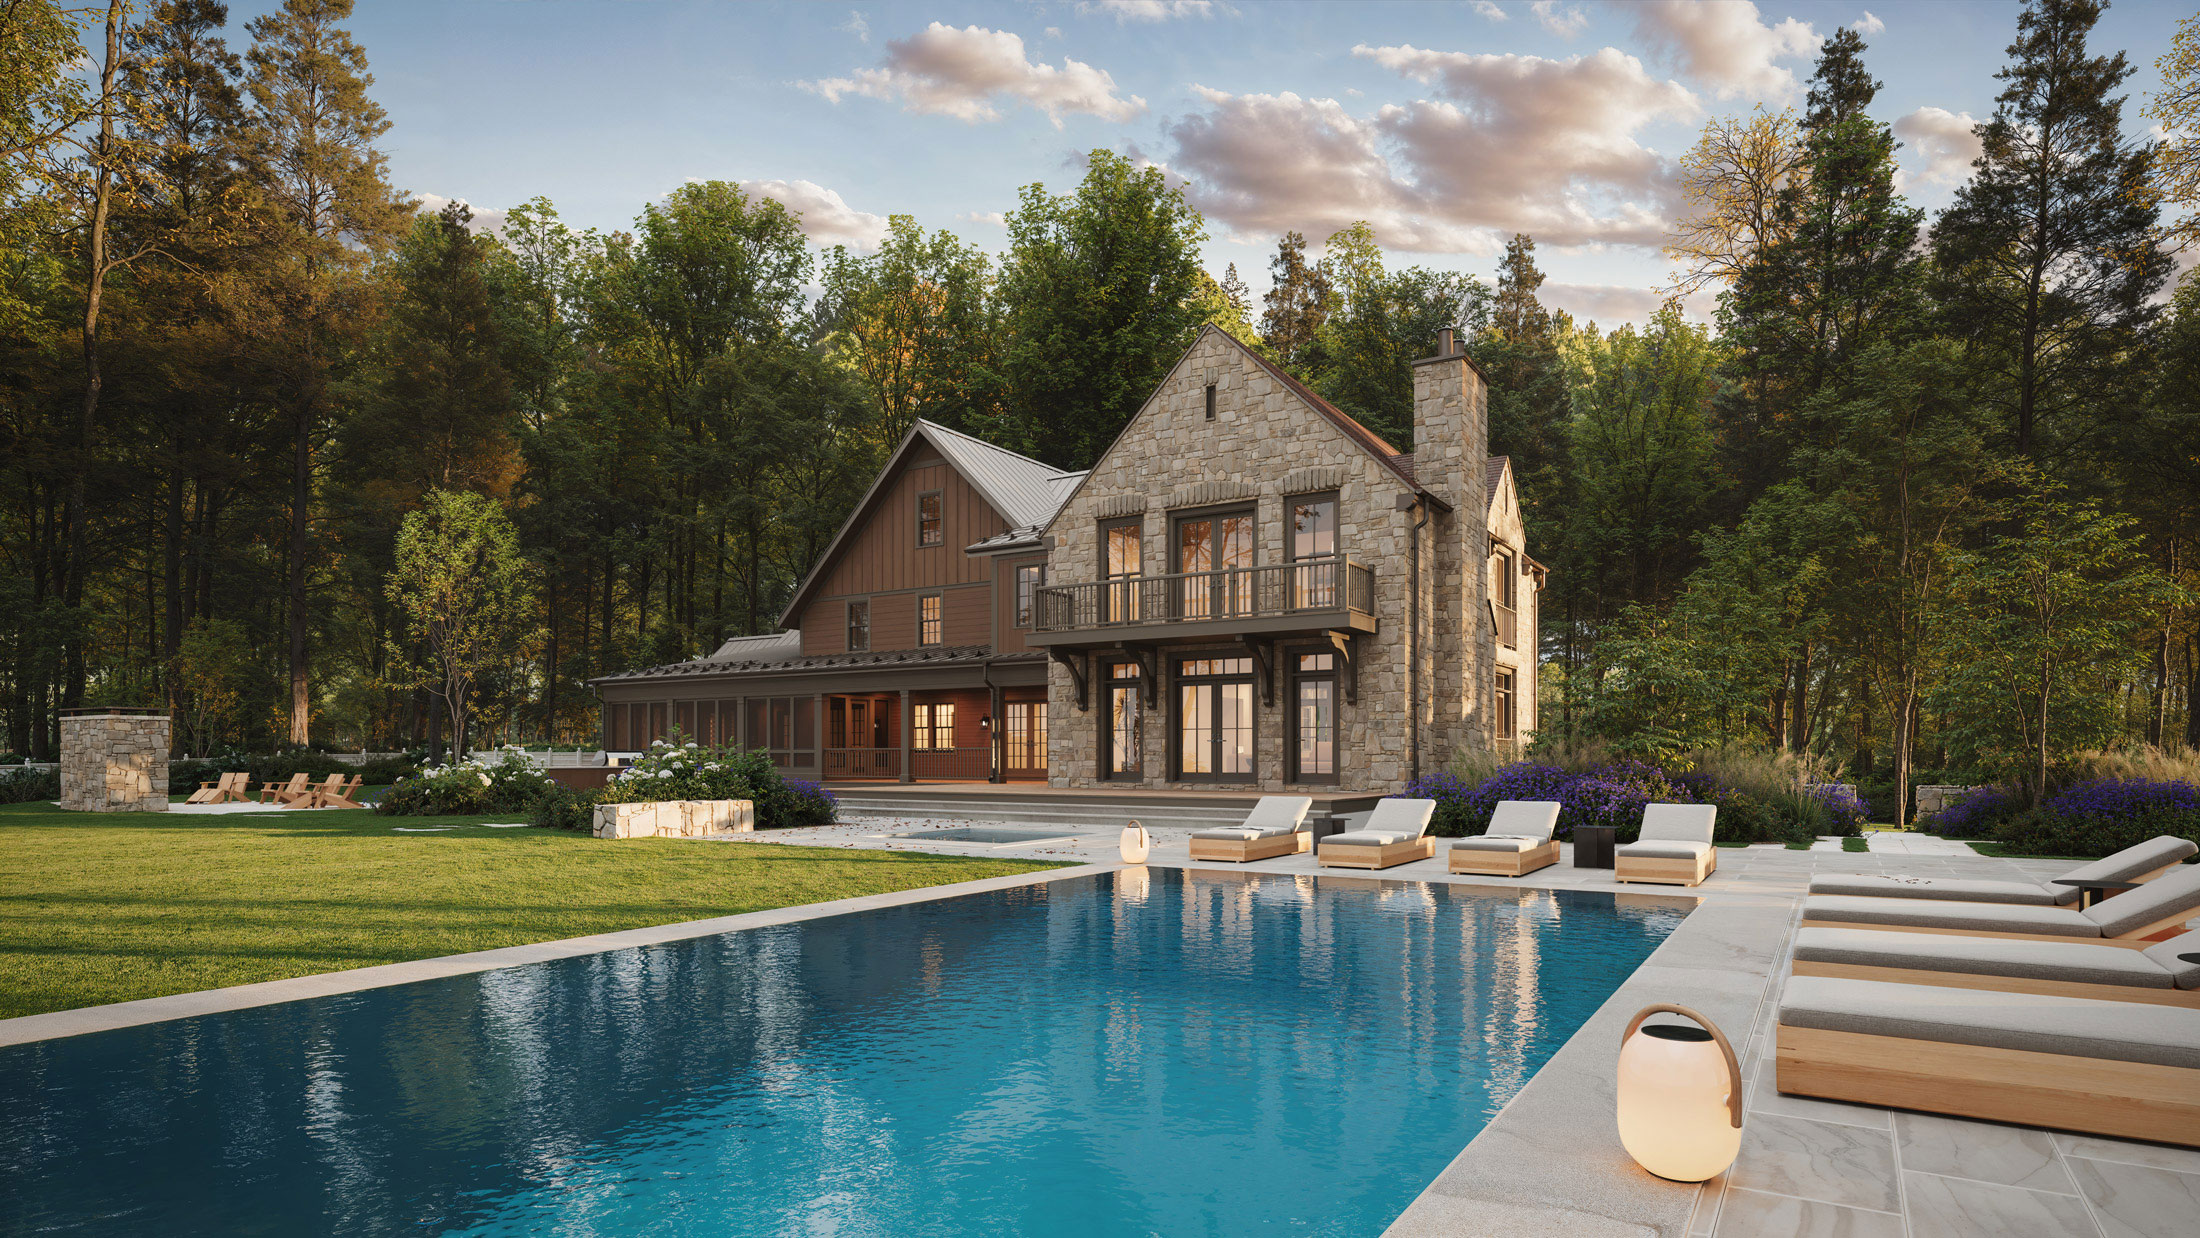
View project
Stone Country Home
Project P104

View project
Stone Hill
Project P153
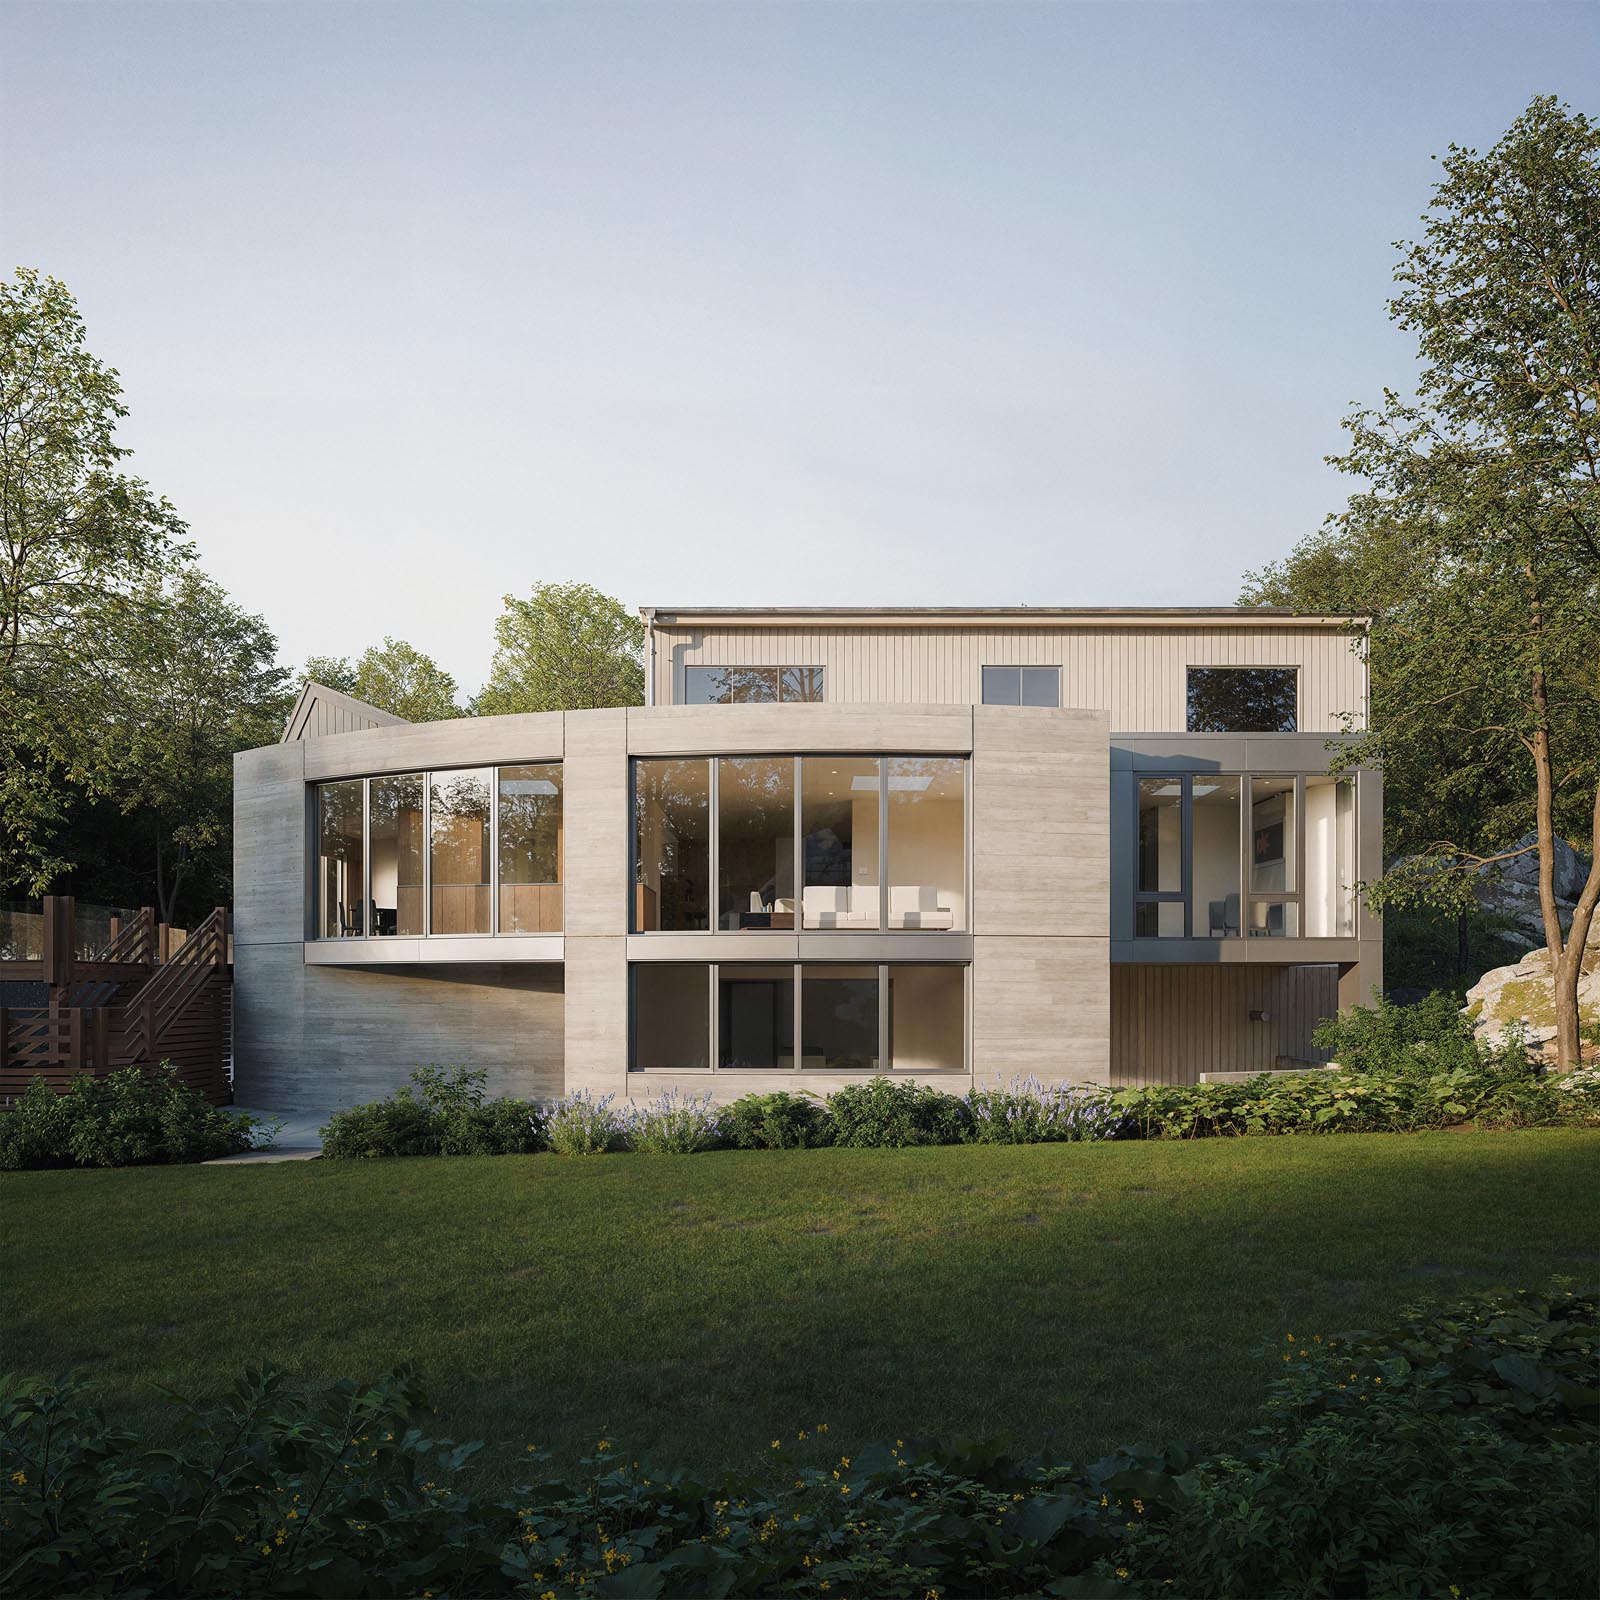
View project
The Veil
Project P129